Clean, affordable and move-in ready home for sale in quiet Oxford Junction. Versatile home that can work for young family or older couple living on first floor. First floor laundry, large kitchen and living room with appliances. Has back patio with firepit to enjoy evenings and entertaining. Large 2 car garage with auto door opener and new roof. Major updates include metal roof on home and boiler heater. . Cheaper than rent. Come take a look.
Contingent
Price cut: $5K (10/16)
$74,000
402 Broadway St, Oxford Junction, IA 52323
2beds
1,152sqft
Single Family Residence
Built in 1900
7,840 Square Feet Lot
$-- Zestimate®
$64/sqft
$-- HOA
What's special
Metal roof on homeBoiler heaterFirst floor laundryNew roofLarge kitchen
- 90 days
- 208
- 16
Zillow last checked:
Listing updated:
Listed by:
Fred Droste 563-543-4461,
Engel Agency
Source: East Central Iowa AOR as distributed by MLS GRID,MLS#: 155469
Facts & features
Interior
Bedrooms & bathrooms
- Bedrooms: 2
- Bathrooms: 1
- Full bathrooms: 1
- Main level bathrooms: 1
- Main level bedrooms: 1
Bedroom 1
- Level: Main
- Area: 110 Square Feet
- Dimensions: 10 x 11
Bedroom 2
- Level: Upper
- Area: 110 Square Feet
- Dimensions: 11 x 10
Kitchen
- Level: Main
- Area: 150 Square Feet
- Dimensions: 10 x 15
Living room
- Area: 210 Square Feet
- Dimensions: 14 x 15
Heating
- Hot Water
Cooling
- Window Unit(s)
Appliances
- Included: Refrigerator, Range, Dishwasher, Washer, Dryer
- Laundry: Main Level
Features
- Windows: Window Treatments
- Basement: Partial
- Has fireplace: No
- Fireplace features: None
Interior area
- Total interior livable area: 1,152 sqft
- Finished area above ground: 1,152
Property
Parking
- Total spaces: 2
- Parking features: Garage
- Has garage: Yes
- Details: Cabinets, Electricity
Features
- Levels: Two
- Stories: 2
- Exterior features: Sidewalk, Fire Pit
Lot
- Size: 7,840 Square Feet
- Dimensions: 66 x 120
Details
- Additional structures: Shed(s)
- Parcel number: 1622164001
- Zoning: res
Construction
Type & style
- Home type: SingleFamily
- Property subtype: Single Family Residence
Materials
- Foundation: Rock
- Roof: Metal
Condition
- New construction: No
- Year built: 1900
Utilities & green energy
- Sewer: Public Sewer
- Water: Public
Community & HOA
Community
- Subdivision: O.T. Lot 4 Blk 8
Location
- Region: Oxford Junction
Financial & listing details
- Price per square foot: $64/sqft
- Tax assessed value: $41,760
- Annual tax amount: $803
- Date on market: 8/13/2026
- Cumulative days on market: 89 days
- Listing terms: Cash
Estimated market value
Not available
Estimated sales range
Not available
$1,110/mo
Price history
| Date | Event | Price |
|---|---|---|
| 11/6/2026 | Contingent | $74,000$64/sqft |
Source:  East Central Iowa AOR as distributed by MLS GRID #155469 Report a problem | ||
| 10/16/2026 | Price change | $74,000-6.3%$64/sqft |
Source: East Central Iowa AOR as distributed by MLS GRID #155469 Report a problem | ||
| 9/10/2026 | Price change | $79,000-8.7%$69/sqft |
Source: East Central Iowa AOR as distributed by MLS GRID #155469 Report a problem | ||
| 8/13/2026 | Listed for sale | $86,500+44.2%$75/sqft |
Source: East Central Iowa AOR as distributed by MLS GRID #155469 Report a problem | ||
| 10/4/2024 | Sold | $60,000-7.7%$52/sqft |
Source: Public Record Report a problem | ||
| 7/5/2022 | Listing removed | -- |
Source:  RMLS Alliance as distributed by MLS GRID #QC4231908 Report a problem | ||
| 4/11/2022 | Listed for sale | $65,000+16.1%$56/sqft |
Source: RMLS Alliance as distributed by MLS GRID #QC4231908 Report a problem | ||
| 9/1/2005 | Sold | $56,000$49/sqft |
Source: Public Record Report a problem | ||
Public tax history
| Year | Property taxes | Tax assessment |
|---|---|---|
| 2025 | $418 | $41,760 +15.3% |
| 2024 | $418 -9.9% | $36,230 |
| 2023 | $464 +3.1% | $36,230 +17.7% |
| 2022 | $450 +4.7% | $30,790 |
| 2021 | $430 -31.2% | $30,790 +6.3% |
| 2020 | $625 -23.2% | $28,960 |
| 2019 | $814 -11.9% | $28,960 -19.6% |
| 2018 | $924 +43.4% | $36,030 -7.4% |
| 2017 | $644 -31.2% | $38,920 |
| 2016 | $936 | $38,920 |
| 2015 | $936 +13% | $38,920 |
| 2014 | $828 | $38,920 |
| 2013 | $828 -0.5% | $38,920 |
| 2012 | $832 +20.9% | -- |
| 2011 | $688 +1.8% | -- |
| 2010 | $676 +58.7% | -- |
| 2009 | $426 +5.4% | -- |
| 2008 | $404 -17.2% | -- |
| 2007 | $488 +12.4% | -- |
| 2005 | $434 | -- |
Find assessor info on the county website
Monthly payment
Est. payment
Payment breakdown
Explore the cost of this home by adjusting the details. Changes won't be saved.Climate risks
Neighborhood: 52323
Nearby schools
Schools provided by the listing agent
- Elementary: Midland
- Middle: Midland
- High: Midland
Source: East Central Iowa AOR as distributed by MLS GRID. This data may not be complete. We recommend contacting the local school district to confirm school assignments for this home.


Similar homes
- $74,9002 bd1 ba1.3k sqft322 1st Ave S, Oxford Junction, IA 52323For Sale
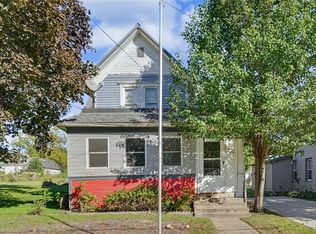 MLS ID #2606999, Melissa Redinbaugh, Pinnacle Realty LLC. CRAAR, CDRMLS
- $69,0005 bd2 ba1.4k sqft201 Church St, Oxford Junction, IA 52323For Sale
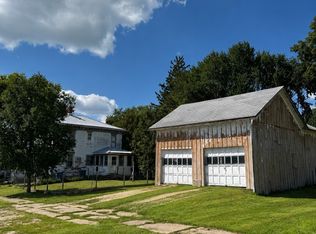 MLS ID #2606005, Kelly Dodge, Keller Williams Legacy Group. CRAAR, CDRMLS
- $71,2502 bd1 ba1.1k sqft302 Long Ave, Lost Nation, IA 52254For Sale
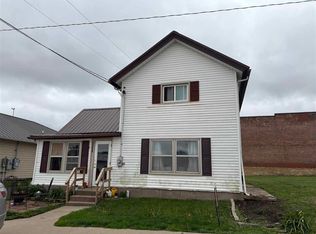 MLS ID #202603306, Macy Akers. Iowa City Area AOR
- $57,7773 bd1 ba1.3k sqft104 Walnut St, Tipton, IA 52772For Sale
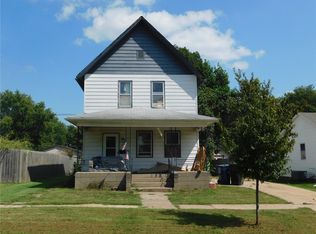 MLS ID #2606082, Ken Crock, Aavantis Real Estate. CRAAR, CDRMLS
