Skip main navigation
Sold for $335,000
  • $335,000

    402 Brook Meadow Dr, Mechanicsburg, PA 17050

    3beds
    2,528sqft
    Townhouse
    Built in 2010
    -- sqft lot
    $355,500 Zestimate®
    $133/sqft
    $2,618 Estimated rent

    Home value

    $355,500

    $338,000 - $373,000

    $2,618/mo

    Zestimate® history
    Loading
    Loading...

    Owner options

    List your home for rent

    $2,618/mo

    Rent Zestimate®

    Find your next renter with Zillow Rental Manager. Plus, with online applications, you can quickly screen prospective tenants – for free.

    Learn more

    $2,618/mo

    Rent Zestimate®

    Refinance and save

    $2,124/mo

    Est. payment

    Refinancing to a lower rate could help reduce your monthly payments and save thousands over the life of the loan.

    See today's rates

    $2,124/mo

    Est. payment

    Explore your selling options

    Work with a Zillow partner agent

    Leverage their expertise and Zillow's premium Showcase listings to get your home seen by more buyers.

    Get started

    List with your own agent

    Get your home in front of millions of buyers by listing it on Zillow.

    Learn how to do it

    Sell it yourself

    Take full control of how buyers see your home on Zillow by listing For Sale by Owner (FSBO).

    List your home

    What's special

    Peninsula styleNew carpet topTub comboNatural lightLarge family roomExtra spaceBack deck
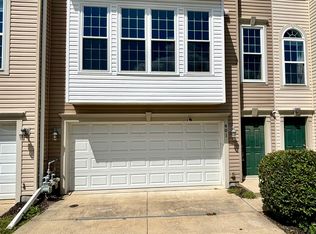
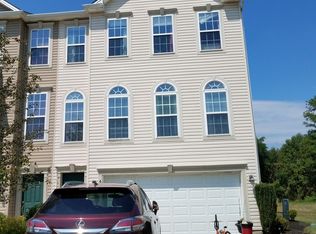
    Welcome to Brook Meadow part of Cumberland Valley School District in Silver Spring Township of Mechanicsburg. This home feels brand new and is sprawling with space with over 2,500 square feet of finished space. This home has 3 bedrooms, 2 1/2 baths along with a 2 car garage and extra space to finish in the basement you won't run out of room. This meticulously maintained home features NEW carpet top to bottom along with being freshly painted. There is an abundance of natural light that pours in throughout as well. You'll enjoy a large family room w/ plush carpet along with an eat - in style kitchen which is a peninsula style and can fit bar stool seating for extra versatility. The stainless steel kitchen appliances will all convey as well. To enjoy the evening sunsets you can sit on your back deck which overlooks a quiet setting. There is a powder room on the main floor along with closet space as well. Upstairs hosts all 3 bedrooms, each large in size. The owner's bedroom features a tray ceiling and a private bath which features dual vanity top, ceramic tile floor, along with shower and soaking tub. There is also a large walk-in closet. The 2 additional bedrooms also have plush new carpet and plenty of closet space. The guest bath features a shower/tub combo and ceramic tile floor. For added convenience you have an upstairs laundry room ( which washer and dryer will stay ). If you need more space the basement is ready to be finished off at ease as it's already equipped with heating/cooling. This is a quiet neighborhood with plenty of parking in your driveway, 2 car garage and overflow parking for guests. Close to the Carlisle Pike, along with 83 and 81. Schedule a tour to make this your new home!

    Zillow last checked:

    Listing updated:

    Listed by:

    FRAN VALERIO 717-602-0551,

    Coldwell Banker Realty

    Bought with:

    Mr. Arpan Tiwari, RSR005865

    Real of Pennsylvania

    Source: Bright MLS,MLS#: PACB2024922MLS Logo

    Facts & features

    Interior

    Bedrooms & bathrooms
    • Bedrooms: 3
    • Bathrooms: 3
    • Full bathrooms: 2
    • 1/2 bathrooms: 1
    • Main level bathrooms: 1
    Rooms
    • Room types: Living Room, Dining Room, Primary Bedroom, Bedroom 2, Bedroom 3, Kitchen, Family Room, Basement, Laundry, Storage Room, Bathroom 2, Primary Bathroom, Half Bath
    Basement
    • Area: 0
    Heating
    • Forced Air, Natural Gas
    Cooling
    • Central Air, Electric
    Appliances
    • Included: Microwave, Dishwasher, Dryer, Oven/Range - Electric, Stainless Steel Appliance(s), Washer, Gas Water Heater
    • Laundry: Upper Level, Laundry Room
    Features
    • Breakfast Area, Ceiling Fan(s), Family Room Off Kitchen, Floor Plan - Traditional, Open Floorplan, Kitchen - Table Space, Pantry, Soaking Tub, Bathroom - Tub Shower, Upgraded Countertops, Dry Wall, High Ceilings, 9'+ Ceilings, Tray Ceiling(s)
    • Flooring: Vinyl, Carpet, Ceramic Tile
    • Windows: Vinyl Clad
    • Basement: Garage Access,Heated,Interior Entry,Exterior Entry,Walk-Out Access,Improved,Concrete,Rear Entrance,Rough Bath Plumb,Space For Rooms,Sump Pump
    • Has fireplace: No
    Interior area
    • Total structure area: 2,528
    • Total interior livable area: 2,528 sqft
    • Finished area above ground: 2,528
    • Finished area below ground: 0

    Property

    Parking
    • Total spaces: 4
    • Parking features: Garage Faces Front, Garage Door Opener, Built In, Oversized, Inside Entrance, Asphalt, Driveway, Attached, Parking Lot
    • Attached garage spaces: 2
    • Uncovered spaces: 2
    Accessibility
    • Accessibility features: None
    Features
    • Levels: Three
    • Stories: 3
    • Patio & porch: Deck
    • Exterior features: Sidewalks
    • Pool features: None
    Details
    • Additional structures: Above Grade, Below Grade
    • Parcel number: 38210291110U11
    • Zoning: RESIDENTIAL
    • Zoning description: R1
    • Special conditions: Standard

    Construction

    Type & style
    • Home type: Townhouse
    • Architectural style: Traditional
    • Property subtype: Townhouse
    Materials
    • Vinyl Siding
    • Foundation: Concrete Perimeter
    • Roof: Architectural Shingle
    Condition
    • Excellent
    • New construction: No
    • Year built: 2010

    Utilities & green energy

    • Electric: 200+ Amp Service
    • Sewer: Public Sewer
    • Water: Public

    Community & HOA

    Community
    • Security: Smoke Detector(s)
    • Condo and coop fee: $275 monthly
    • Subdivision: Brook Meadow
    HOA
    • Has HOA: No
    • Amenities included: None
    • Services included: Common Area Maintenance, Maintenance Structure, Maintenance Grounds, Road Maintenance, Snow Removal
    • HOA name: Brook Meadow Condominium Association
    Location
    • Region: Mechanicsburg
    • Municipality: SILVER SPRING TWP

    Financial & listing details

    • Price per square foot: $133/sqft
    • Tax assessed value: $193,900
    • Annual tax amount: $2,909
    • Date on market: 10/12/2023
    • Listing agreement: Exclusive Right To Sell
    • Listing terms: Cash,Conventional,VA Loan,Seller Financing,FHA
    • Inclusions: All Kitchen Appliances ( Stove, Fridge, Dishwasher, Microwave ) Washer, Dryer, Blinds
    • Ownership: Condominium

    Price history

    DateEventPrice
    3/28/2024Sold$335,000-4.3%$133/sqft
    Source: Bright MLS #PACB2024922 Report a problem
    2/28/2024Pending sale$349,900$138/sqft
    Source: Bright MLS #PACB2024922 Report a problem
    1/30/2024Price change$349,900-2.8%$138/sqft
    Source: Bright MLS #PACB2024922 Report a problem
    12/18/2023Price change$359,900-2.7%$142/sqft
    Source: Bright MLS #PACB2024922 Report a problem
    10/27/2023Price change$369,900-2.6%$146/sqft
    Source: Bright MLS #PACB2024922 Report a problem
    10/12/2023Listed for sale$379,900+79.4%$150/sqft
    Source: Bright MLS #PACB2024922 Report a problem
    3/24/2021Listing removed--
    Source: Owner Report a problem
    12/11/2019Listing removed$1,550$1/sqft
    Source: Owner Report a problem
    12/2/2019Price change$1,550-2.8%$1/sqft
    Source: Owner Report a problem
    11/7/2019Price change$1,595-3%$1/sqft
    Source: Owner Report a problem
    10/6/2019Price change$1,645-0.2%$1/sqft
    Source: Owner Report a problem
    9/25/2019Price change$1,649-0.1%$1/sqft
    Source: Owner Report a problem
    8/27/2019Sold$211,750-5.8%$84/sqft
    Source: Public Record Report a problem
    8/26/2019Listed for rent$1,650$1/sqft
    Source: Owner Report a problem
    8/25/2019Listed for sale$224,900$89/sqft
    Source: RE/MAX 1st Advantage #PACB113558 Report a problem
    6/7/2019Pending sale$224,900$89/sqft
    Source: RE/MAX 1st Advantage #PACB113558 Report a problem
    5/22/2019Listed for sale$224,900+8.1%$89/sqft
    Source: RE/MAX 1st Advantage #PACB113558 Report a problem
    9/20/2017Listing removed$208,000$82/sqft
    Source: RE/MAX 1ST ADVANTAGE #10307698 Report a problem
    9/14/2017Listed for sale$208,000+6.6%$82/sqft
    Source: RE/MAX 1ST ADVANTAGE #10307698 Report a problem
    3/23/2011Sold$195,060$77/sqft
    Source: Public Record Report a problem

    Public tax history

    YearProperty taxesTax assessment
    2025$3,125 +7.4%$193,900
    2024$2,909 +3.1%$193,900
    2023$2,823 +2.5%$193,900
    2022$2,753 $193,900
    2021$2,753 +4.1%$193,900
    2020$2,644 +271.9%$193,900
    2019$711 -72.2%$193,900
    2018$2,556 $193,900
    2017-- $193,900
    2016-- $193,900
    2015-- $193,900
    2014-- $193,900
    2013-- $193,900
    2012-- $193,900
    Find assessor info on the county website

    Neighborhood: 17050

    Nearby schools

    GreatSchools rating
    Schools provided by the listing agent
    • Elementary: Silver Spring
    • Middle: Eagle View
    • High: Cumberland Valley
    • District: Cumberland Valley

    Source: Bright MLS. This data may not be complete. We recommend contacting the local school district to confirm school assignments for this home.

    Sell for more on Zillow
    Get a Zillow Showcase℠ listing at no additional cost and you could sell for .
    $355,500
    2% more
    +$7,110
    With Zillow Showcase(estimated)
    $362,610
    Sell for more on Zillow
    Get a Zillow Showcase℠ listing at no additional cost and you could sell for .
    $355,500
    2% more
    +$7,110
    With Zillow Showcase(estimated)
    $362,610