Skip main navigation
Closed
  • Listing Provided by: Coldwell Banker Realty - Gundaker
    Bought with: Coldwell Banker Realty - Gundaker
    Price Unknown

    402 Brooktree Dr, Ballwin, MO 63011

    4beds
    1,929sqft
    Single Family Residence
    Built in 1966
    0.38 Acres Lot
    $464,700 Zestimate®
    $--/sqft
    $2,981 Estimated rent

    Home value

    $464,700

    $428,000 - $507,000

    $2,981/mo

    Zestimate® history
    Loading
    Loading...

    Owner options

    List your home for rent

    $2,981/mo

    Rent Zestimate®

    Find your next renter with Zillow Rental Manager. Plus, with online applications, you can quickly screen prospective tenants – for free.

    Learn more

    $2,981/mo

    Rent Zestimate®

    Refinance and save

    $225/mo

    Est. payment

    Refinancing to a lower rate could help reduce your monthly payments and save thousands over the life of the loan.

    See today's rates

    $225/mo

    Est. payment

    Explore your selling options

    Work with a Zillow partner agent

    Leverage their expertise and Zillow's premium Showcase listings to get your home seen by more buyers.

    Get started

    List with your own agent

    Get your home in front of millions of buyers by listing it on Zillow.

    Learn how to do it

    Sell it yourself

    Take full control of how buyers see your home on Zillow by listing For Sale by Owner (FSBO).

    List your home

    What's special

    Wood burning fireplaceService doorNatural lightRated parkway school districtBreakfast roomDining roomFormal living
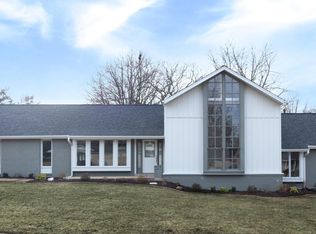
    You will not want to let this phenomenal home in sought after Ballwin pass you by. It is not often you will find 4 generous size bedrooms all on the main floor as well as a formal living & dining room, family room with wood burning fireplace, 2 full baths & kitchen with breakfast room. Don't forget the fenced in lot with your private in-ground pool. This inviting home has so much natural light with skylights & an abundance of windows. The outside features a 2 car garage w/ service door, 4 year young roof & enclosed soffits & facia. Visit this meticulously cared for almost 2000 sq ft Ranch in the Highly Rated Parkway School District today! Home being sold in a trust "AS IS." Seller will not pay for any inspections including occupancy inspection.

    Zillow last checked:

    Listing updated:

    Listing Provided by:

    Pam A Ebert 314-651-5665,

    Coldwell Banker Realty - Gundaker

    Bought with:

    Corinna Estep Foy, 2018015571

    Coldwell Banker Realty - Gundaker

    Source: MARIS,MLS#: 24020042MLS LogoOriginating MLS: St. Louis Association of REALTORS

    Facts & features

    Interior

    Bedrooms & bathrooms
    • Bedrooms: 4
    • Bathrooms: 2
    • Full bathrooms: 2
    • Main level bathrooms: 2
    • Main level bedrooms: 4
    Primary bedroom
    • Features: Floor Covering: Carpeting, Wall Covering: Some
    • Level: Main
    • Area: 140
    • Dimensions: 14x10
    Bedroom
    • Features: Floor Covering: Wood, Wall Covering: Some
    • Level: Main
    • Area: 130
    • Dimensions: 13x10
    Bedroom
    • Features: Floor Covering: Wood, Wall Covering: Some
    • Level: Main
    • Area: 110
    • Dimensions: 11x10
    Bedroom
    • Features: Floor Covering: Wood, Wall Covering: Some
    • Level: Main
    • Area: 192
    • Dimensions: 12x16
    Dining room
    • Features: Floor Covering: Carpeting, Wall Covering: Some
    • Level: Main
    • Area: 132
    • Dimensions: 11x12
    Family room
    • Features: Floor Covering: Carpeting, Wall Covering: Some
    • Level: Main
    • Area: 252
    • Dimensions: 14x18
    Kitchen
    • Features: Floor Covering: Ceramic Tile, Wall Covering: Some
    • Level: Main
    • Area: 132
    • Dimensions: 12x11
    Living room
    • Features: Floor Covering: Carpeting, Wall Covering: Some
    • Level: Main
    • Area: 204
    • Dimensions: 17x12
    Heating
    • Natural Gas, Forced Air
    Cooling
    • Central Air, Electric
    Appliances
    • Included: Dishwasher, Disposal, Electric Cooktop, Microwave, Range Hood, Gas Water Heater
    Features
    • Shower, Open Floorplan, Entrance Foyer, High Speed Internet, Breakfast Room, Pantry, Kitchen/Dining Room Combo, Separate Dining
    • Flooring: Carpet, Hardwood
    • Doors: Panel Door(s), Sliding Doors
    • Windows: Skylight(s), Window Treatments
    • Basement: Full,Partially Finished,Unfinished
    • Number of fireplaces: 1
    • Fireplace features: Family Room, Wood Burning
    Interior area
    • Total structure area: 1,929
    • Total interior livable area: 1,929 sqft
    • Finished area above ground: 1,929

    Property

    Parking
    • Total spaces: 2
    • Parking features: Attached, Covered, Garage, Garage Door Opener
    • Attached garage spaces: 2
    Features
    • Levels: One
    • Has private pool: Yes
    • Pool features: Private, In Ground
    Lot
    • Size: 0.38 Acres
    • Features: Level
    Details
    • Parcel number: 21R610023
    • Special conditions: Standard

    Construction

    Type & style
    • Home type: SingleFamily
    • Architectural style: Traditional,Ranch
    • Property subtype: Single Family Residence
    Materials
    • Brick Veneer, Vinyl Siding
    Condition
    • Year built: 1966

    Utilities & green energy

    • Sewer: Public Sewer
    • Water: Public

    Community & neighborhood

    Security
    • Security features: Smoke Detector(s)
    Location
    • Region: Ballwin
    • Subdivision: Oak Tree Farm 4

    HOA & financial

    HOA
    • HOA fee: $225 annually

    Other

    Other facts
    • Listing terms: Cash,Conventional,FHA,VA Loan
    • Ownership: Private
    • Road surface type: Concrete

    Price history

    DateEventPrice
    5/23/2024Sold--
    Source: MARIS #24020042 Report a problem
    5/6/2024Pending sale$365,000$189/sqft
    Source: MARIS #24020042 Report a problem
    4/20/2024Listed for sale$365,000$189/sqft
    Source: MARIS #24020042 Report a problem
    4/8/2024Pending sale$365,000$189/sqft
    Source: MARIS #24020042 Report a problem
    4/4/2024Listed for sale$365,000$189/sqft
    Source: MARIS #24020042 Report a problem

    Public tax history

    YearProperty taxesTax assessment
    2025$4,107 -9.3%$80,310 +15.3%
    2024$4,525 -0.9%$69,680
    2023$4,567 +2.1%$69,680 +11.4%
    2022$4,473 +0.6%$62,540
    2021$4,446 +3.5%$62,540 +8.3%
    2020$4,296 +1.1%$57,760
    2019$4,250 +4%$57,760 +12.3%
    2018$4,086 $51,420
    2017$4,086 +1.2%$51,420 +20.3%
    2016$4,039 +14%$42,750
    2015$3,544 $42,750 +14%
    2014$3,544 +21.4%$37,510
    2013$2,920 $37,510 -8.7%
    2012-- $41,080
    2011-- $41,080 +9.6%
    2010$2,531 +7.3%$37,470
    2009$2,360 -11.4%$37,470 -12.4%
    2008$2,663 +3.3%$42,750 -15.2%
    2007$2,577 $50,440 +25.8%
    2006$2,577 -1.7%$40,110
    2005$2,621 +26.9%$40,110 +23%
    2003$2,065 +1.6%$32,600 +7.2%
    2002$2,032 +15%$30,410
    2001$1,768 $30,410

    Find assessor info on the county website

    Neighborhood: 63011

    Nearby schools

    GreatSchools rating
    Schools provided by the listing agent
    • Elementary: Henry Elem.
    • Middle: West Middle
    • High: Parkway West High

    Source: MARIS. This data may not be complete. We recommend contacting the local school district to confirm school assignments for this home.

    Get a cash offer in 3 minutes
    Find out how much your home could sell for in as little as 3 minutes with a no-obligation cash offer.
    Estimated market value
    $464,700
    Get a cash offer in 3 minutes
    Find out how much your home could sell for in as little as 3 minutes with a no-obligation cash offer.
    Estimated market value
    $464,700