Nestled in the highly desirable Tiberon Trace neighborhood of Wadsworth, within the sought-after Highland School District, this stunning home offers the perfect blend of warmth, functionality, and modern comfort. Step in through the front door and you're greeted by a bright, versatile space that's ideal for a home office or formal living room, complete with elegant French glass doors and a conveniently located half bath nearby. The heart of the home is the open-concept kitchen, designed to impress with its enormous center island, built-in RO water system, and abundant cabinetry and counter space. The vaulted dining area, surrounded by a wall of windows, bathes the space in natural light; a beautiful spot for everyday meals or special gatherings. The inviting family room offers the perfect place to unwind, featuring a cozy gas fireplace. Step outside to your private patio with a gas line hookup ready for a grill or outdoor heater; a perfect extension of your living space for relaxing evenings or entertaining friends. Just off the kitchen, you'll find a potential butler's pantry, or coffee/wet bar, an impressive walk-in pantry, and a mudroom with custom built-in lockers leading to the 2-car garage with extra storage. Upstairs, the home continues to shine with 4 spacious bedrooms, each offering generous closet space. The primary suite is truly luxurious, boasting dual walk-in closets, a spa-like bath with a soaking tub, double vanity, and glass shower. A convenient second-floor laundry room completes the upper level. The
unfinished basement offers endless possibilities; already plumbed for a full bath and ready to become your dream rec room, gym, or additional living area. Located just minutes from shopping, dining, and major highways, this home has it all; style, space, and location. Welcome to your next chapter at Tiberon Trace, where comfort meets convenience in perfect harmony.
Closed
$460,000
402 Buckingham Grv, Wadsworth, OH 44281
4beds
2,556sqft
Single Family Residence
Built in 2017
10,123 Square Feet Lot
$470,300 Zestimate®
$180/sqft
$3,236 Estimated rent
Home value
$470,300
$404,000 - $546,000
$3,236/mo
Zestimate® history
Owner options
List your home for rent
$3,236/mo
Rent Zestimate®
Find your next renter with Zillow Rental Manager. Plus, with online applications, you can quickly screen prospective tenants – for free.
$3,236/mo
Rent Zestimate®
Refinance and save
$3,264/mo
Est. payment
Refinancing to a lower rate could help reduce your monthly payments and save thousands over the life of the loan.
$3,264/mo
Est. payment
Explore your selling options
Work with a Zillow partner agent
Leverage their expertise and Zillow's premium Showcase listings to get your home seen by more buyers.
Get startedList with your own agent
Get your home in front of millions of buyers by listing it on Zillow.
Learn how to do itSell it yourself
Take full control of how buyers see your home on Zillow by listing For Sale by Owner (FSBO).
List your homeWhat's special
Inviting family roomOpen-concept kitchenBuilt-in ro water systemElegant french glass doorsCozy gas fireplaceEnormous center islandImpressive walk-in pantry
Zillow last checked:
Listing updated:
Listed by:
Kirsten P Baker 330-608-8155 kirstenbaker@stoufferrealty.com,
Berkshire Hathaway HomeServices Stouffer Realty
Bought with:
Kirsten P Baker, 2017002010
Berkshire Hathaway HomeServices Stouffer Realty
Source: MLS Now,MLS#: 5171094 Originating MLS: Akron Cleveland Association of REALTORS
Originating MLS: Akron Cleveland Association of REALTORSFacts & features
Interior
Bedrooms & bathrooms
- Bedrooms: 4
- Bathrooms: 3
- Full bathrooms: 2
- 1/2 bathrooms: 1
- Main level bathrooms: 1
Primary bedroom
- Description: Flooring: Carpet
- Level: Second
- Dimensions: 16 x 15
Bedroom
- Description: Flooring: Carpet
- Level: Second
- Dimensions: 15 x 13
Bedroom
- Description: Flooring: Carpet
- Level: Second
- Dimensions: 13 x 12
Bedroom
- Description: Flooring: Carpet
- Level: Second
- Dimensions: 12 x 11
Dining room
- Description: Flooring: Luxury Vinyl Tile
- Features: Vaulted Ceiling(s)
- Level: First
- Dimensions: 17 x 12
Kitchen
- Description: Large island,Flooring: Luxury Vinyl Tile
- Level: First
- Dimensions: 17 x 15
Laundry
- Description: Flooring: Luxury Vinyl Tile
- Level: Second
- Dimensions: 7 x 6
Library
- Description: Flooring: Carpet
- Level: First
Living room
- Description: Flooring: Carpet
- Features: Fireplace
- Level: First
- Dimensions: 20 x 13
Mud room
- Description: Flooring: Luxury Vinyl Tile
- Level: First
- Dimensions: 12 x 8
Other
- Description: Potential Butler's Pantry,Flooring: Luxury Vinyl Tile
- Level: First
- Dimensions: 6 x 6
Pantry
- Description: Flooring: Luxury Vinyl Tile
- Level: First
- Dimensions: 8 x 6
Heating
- Forced Air, Fireplace(s), Gas
Cooling
- Central Air
Appliances
- Included: Dishwasher, Disposal, Microwave, Range
- Laundry: Laundry Room, Upper Level
Features
- Double Vanity, His and Hers Closets, High Speed Internet, Kitchen Island, Multiple Closets, Open Floorplan, Pantry, Vaulted Ceiling(s)
- Basement: Full,Bath/Stubbed,Unfinished
- Number of fireplaces: 1
- Fireplace features: Family Room, Gas
Interior area
- Total structure area: 2,556
- Total interior livable area: 2,556 sqft
- Finished area above ground: 2,556
Property
Parking
- Total spaces: 2
- Parking features: Attached, Concrete, Driveway, Garage Faces Front, Garage, Garage Door Opener, Storage
- Attached garage spaces: 2
Features
- Levels: Two
- Stories: 2
- Patio & porch: Patio
Lot
- Size: 10,123 Square Feet
Details
- Parcel number: 04920B33042
Construction
Type & style
- Home type: SingleFamily
- Architectural style: Colonial
- Property subtype: Single Family Residence
Materials
- Stone, Vinyl Siding
- Roof: Asphalt,Fiberglass
Condition
- Year built: 2017
Utilities & green energy
- Sewer: Public Sewer
- Water: Public
Community & HOA
Community
- Features: Clubhouse
- Security: Smoke Detector(s)
- Subdivision: Tiberon Trace Sub Ph 7
HOA
- Has HOA: Yes
- Services included: Association Management, Common Area Maintenance, Insurance, Recreation Facilities, Reserve Fund
- HOA fee: $290 annually
- HOA name: Tiberon Trace Hoa
Location
- Region: Wadsworth
Financial & listing details
- Price per square foot: $180/sqft
- Tax assessed value: $414,410
- Annual tax amount: $4,780
- Date on market: 11/13/2025
- Cumulative days on market: 78 days
- Listing terms: Cash,Conventional,FHA,VA Loan
Price history
| Date | Event | Price |
|---|---|---|
| 2/2/2026 | Pending sale | $460,000$180/sqft |
Source:  MLS Now #5171094 Report a problem MLS Now #5171094 Report a problem | ||
| 1/30/2026 | Sold | $460,000$180/sqft |
Source: MLS Now #5171094 Report a problem | ||
| 1/16/2026 | Contingent | $460,000$180/sqft |
Source: MLS Now #5171094 Report a problem | ||
| 12/31/2025 | Price change | $460,000-0.9%$180/sqft |
Source: MLS Now #5171094 Report a problem | ||
| 11/13/2025 | Listed for sale | $464,000+58.9%$182/sqft |
Source: MLS Now #5171094 Report a problem | ||
| 6/19/2017 | Sold | $292,000+467%$114/sqft |
Source: Public Record Report a problem | ||
| 3/28/2017 | Sold | $51,500$20/sqft |
Source: Public Record Report a problem | ||
Public tax history
| Year | Property taxes | Tax assessment |
|---|---|---|
| 2025 | $5,207 +8.9% | $145,040 +17.1% |
| 2024 | $4,780 -0.1% | $123,830 |
| 2023 | $4,784 -0.8% | $123,830 |
| 2022 | $4,824 +9.2% | $123,830 +25% |
| 2021 | $4,417 | $99,060 |
| 2020 | $4,417 -0.3% | $99,060 |
| 2019 | $4,432 -0.1% | $99,060 +4.8% |
| 2018 | $4,435 +450.5% | $94,560 +466.2% |
| 2017 | $806 | $16,700 |
| 2016 | -- | -- |
Find assessor info on the county website
Neighborhood: 44281
Nearby homes
- $463,5004 bd3 ba2.5k sqft408 Buckingham Grv, Wadsworth, OH 44281Off Market
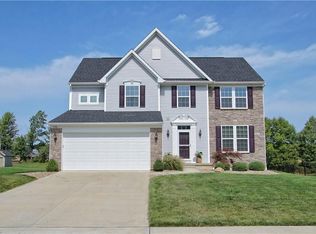
- $428,1003 bd2 ba2k sqft394 Buckingham Grv, Wadsworth, OH 44281Off Market
- $457,5004 bd2 ba2.3k sqft1607 Brentfield Dr, Wadsworth, OH 44281Off Market
- $641,9004 bd2 ba3.3k sqft414 Buckingham Grv, Wadsworth, OH 44281Off Market
- $433,9004 bd3 ba2.2k sqft399 Buckingham Grove, Wadsworth, OH 44281Off Market
- $506,8004 bd3 ba2.6k sqft1617 Brentfield Dr, Wadsworth, OH 44281Off Market
- $454,2004 bd2 ba2.4k sqft405 Buckingham Grv, Wadsworth, OH 44281Off Market
- $478,0004 bd2 ba2.3k sqft413 Buckingham Grv, Wadsworth, OH 44281Off Market
Nearby schools
GreatSchools rating
- 8/10Sharon Elementary SchoolGrades: K-5Distance: 2.9 mi
- 8/10Highland Middle SchoolGrades: 6-8Distance: 7.3 mi
- 8/10Highland High SchoolGrades: 9-12Distance: 6.7 mi
Schools provided by the listing agent
- District: Highland LSD Medina- 5205
Source: MLS Now. This data may not be complete. We recommend contacting the local school district to confirm school assignments for this home.
Get a cash offer in 3 minutes
Find out how much your home could sell for in as little as 3 minutes with a no-obligation cash offer.
Estimated market value
$470,300
Get a cash offer in 3 minutes
Find out how much your home could sell for in as little as 3 minutes with a no-obligation cash offer.
Estimated market value
$470,300
- Ohio
- Medina County
- Wadsworth
- 44281
- 402 Buckingham Grv
Nearby cities
Nearby zip codes
Other Wadsworth Topics
