NEW CONSTRUCTION offering 3 bedrooms, 2.5 baths, and approximately 1,908 square feet with a spacious open layout. The main level features a large living area centered around a sleek linear fireplace, an open dining space, and French doors that bring in natural light and provide access to the backyard. The kitchen offers generous counter space, a breakfast bar, and modern black and gold accents that carry throughout the home. Upstairs, the oversized primary suite features a tray ceiling, walk-in closet, and private bath with a dual-sink vanity and beautifully tiled shower. Two additional bedrooms, a full hall bath, and conveniently located second floor laundry complete the upper level. Additional details include recessed lighting and an attached garage. A thoughtfully designed new construction home with the space, layout, and features buyers are looking for. Select photos have been virtually staged.
Under contract
$349,000
402 Bullock St, Suffolk, VA 23434
3beds
1,908sqft
Single Family Residence
Built in 2026
4,356 Square Feet Lot
$349,200 Zestimate®
$183/sqft
$-- HOA
What's special
Attached garageOpen dining spaceSpacious open layoutRecessed lightingSleek linear fireplaceTwo additional bedroomsBreakfast bar
- 35 days
- 288
- 36
Likely to sell faster than
Zillow last checked:
Listing updated:
Listed by:
Angel Kornegay,
ONYX Realty Professionals LLC 757-278-3945
Source: REIN Inc.,MLS#: 10652118
Facts & features
Interior
Bedrooms & bathrooms
- Bedrooms: 3
- Bathrooms: 3
- Full bathrooms: 2
- 1/2 bathrooms: 1
Rooms
- Room types: PBR with Bath, Utility Closet
Heating
- Electric
Cooling
- Central Air
Appliances
- Included: Dishwasher, Disposal, Microwave, Electric Range, Refrigerator, Electric Water Heater
- Laundry: Dryer Hookup, Washer Hookup
Features
- Primary Sink-Double, Walk-In Closet(s), Ceiling Fan(s), Pantry
- Flooring: Carpet, Laminate/LVP
- Basement: Crawl Space
- Number of fireplaces: 1
- Fireplace features: Electric
Interior area
- Total interior livable area: 1,908 sqft
Property
Parking
- Total spaces: 1
- Parking features: Garage Att 1 Car, Multi Car, Off Street, Driveway
- Attached garage spaces: 1
- Has uncovered spaces: Yes
Features
- Stories: 2
- Pool features: None
- Fencing: None
- Waterfront features: Not Waterfront
Lot
- Size: 4,356 Square Feet
Details
- Parcel number: 35C153
Construction
Type & style
- Home type: SingleFamily
- Architectural style: Transitional
- Property subtype: Single Family Residence
Materials
- Brick, Vinyl Siding
- Roof: Asphalt Shingle
Condition
- New construction: Yes
- Year built: 2026
Utilities & green energy
- Sewer: City/County
- Water: City/County
Community & HOA
Community
- Subdivision: Hollywood - 046
HOA
- Has HOA: No
Location
- Region: Suffolk
Financial & listing details
- Price per square foot: $183/sqft
- Tax assessed value: $40,400
- Annual tax amount: $394
- Date on market: 9/3/2026
Estimated market value
$349,200
$332,000 - $367,000
$2,564/mo
Price history
Price history is unavailable.
Public tax history
| Year | Property taxes | Tax assessment |
|---|---|---|
| 2025 | $432 | $40,400 |
| 2024 | $432 +3% | $40,400 +4.9% |
| 2023 | $420 +40% | $38,500 +40% |
| 2022 | $300 +22.7% | $27,500 +25% |
| 2021 | $244 +10% | $22,000 +10% |
| 2020 | $222 | $20,000 |
| 2019 | $222 | $20,000 |
| 2018 | $222 -4.9% | $20,000 |
| 2017 | $233 | $20,000 |
| 2016 | $233 | $20,000 |
| 2015 | $233 | $20,000 |
| 2014 | $233 | $20,000 |
| 2013 | -- | $20,000 |
| 2012 | -- | $20,000 +5.8% |
| 2011 | -- | $18,900 |
| 2010 | -- | $18,900 |
| 2009 | $172 | $18,900 |
| 2008 | $172 -3.2% | $18,900 |
| 2007 | $178 +29.8% | $18,900 +51.2% |
| 2005 | $137 | $12,500 +150% |
| 2004 | -- | $5,000 |
| 2003 | -- | $5,000 |
| 2002 | -- | $5,000 |
| 2001 | -- | $5,000 |
Find assessor info on the county website
Monthly payment
Est. payment
Payment breakdown
Explore the cost of this home by adjusting the details. Changes won't be saved.Climate risks
Neighborhood: 23434
Nearby schools
Schools provided by the listing agent
- Elementary: Florence Bowser Elementary
- Middle: King`s Fork Middle
- High: Kings Fork
Source: REIN Inc.. This data may not be complete. We recommend contacting the local school district to confirm school assignments for this home.
Similar homes
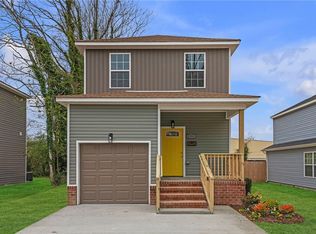
- $324,9993 bd3 ba1.6k sqft113 N 10th St, Suffolk, VA 23434New Construction
 MLS ID #10655833, Brock Thompson. REIN Inc.
 - $332,0003 bd3 ba1.6k sqft207 N 7th St, Suffolk, VA 23434New Construction
 MLS ID #10651475, Angel Kornegay. REIN Inc.
 - $350,0003 bd3 ba1.6k sqft302 Fulcher St, Suffolk, VA 23434For Sale
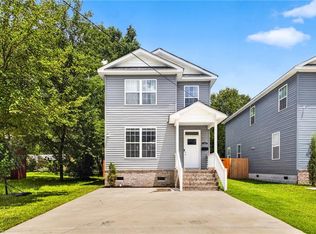 MLS ID #10644196, Joshua Wilborne. REIN Inc.
 - $332,0003 bd3 ba1.6k sqft117 N 8th St, Suffolk, VA 23434New Construction
 MLS ID #10651665, Angel Kornegay. REIN Inc.
