Skip main navigation
Closed
  • $833,750

    402 Busbee Trl, Canton, GA 30115

    5beds
    5,020sqft
    Single Family Residence
    Built in 2001
    0.46 Acres Lot
    $854,100 Zestimate®
    $166/sqft
    $5,030 Estimated rent

    Home value

    $854,100

    $811,000 - $897,000

    $5,030/mo

    Zestimate® history
    Loading
    Loading...

    Owner options

    List your home for rent

    $5,030/mo

    Rent Zestimate®

    Find your next renter with Zillow Rental Manager. Plus, with online applications, you can quickly screen prospective tenants – for free.

    Learn more

    $5,030/mo

    Rent Zestimate®

    Refinance and save

    $5,905/mo

    Est. payment

    Refinancing to a lower rate could help reduce your monthly payments and save thousands over the life of the loan.

    See today's rates

    $5,905/mo

    Est. payment

    Explore your selling options

    Work with a Zillow partner agent

    Leverage their expertise and Zillow's premium Showcase listings to get your home seen by more buyers.

    Get started

    List with your own agent

    Get your home in front of millions of buyers by listing it on Zillow.

    Learn how to do it

    Sell it yourself

    Take full control of how buyers see your home on Zillow by listing For Sale by Owner (FSBO).

    List your home

    What's special

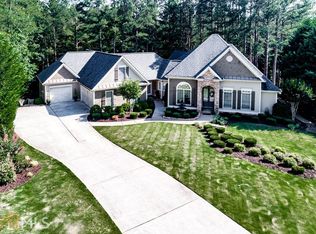
    $10,000 AVAILABLE IN CLOSING COSTS OR TO BUY DOWN YOUR INTEREST RATE! OVER $250,000 IN UPGRADES and INSTANT EQUITY Are you looking for a peaceful surroundings? Are you looking for a STUNNING backyard, walking distant to the Etowah River trails and on a cul-de-sac street? This RANCH home has TWO levels of finished basement with nearly 6000 square feet of fine living! The main floor features soaring 12' ceilings, beautiful hardwood floors, a luxurious oversized Primary suite with NEW hardwoods, spa-like bath and a custom walk-in closet, a spacious living room with Brazilian Cherry border that outlines the gas log fireplace and is open to the dining room. Prepare your meals in this dreamy, over-sized chef's kitchen with custom cabinets offering plenty of room for storage. Extra large kitchen island provides additional storage and easy access to the custom walk-in pantry (includes a pot-rack wall, and spice racks in doors.) A powder room, laundry room with sink and office space are located just outside the kitchen, with access to the garage. NEW CARPET throughout stairs, middle and lower levels. NEWLY PAINTED from top to bottom. High-end UPGRADES include a circulating immediate hot water system throughout the home (no waiting for hot water!) and includes an under-counter water filtration system in the Kitchen. Heading down the open staircase to the 1st basement you will find three additional bedrooms, one with exterior access, two full baths, a French-doored office, and a music studio/future media room, along with two more storage areas. This floor has an interior balcony that overlooks the newly carpeted 2nd basement level which contains an enormous rec room, wet bar, and an additional bedroom with French door exterior access, a full bathroom, and a spacious craft/exercise/playroom. This home has immense storage space throughout. Front, rear and side yards are landscaped with a full perimeter Rainbird irrigation/sprinkler system. The private courtyard features a pond/waterfall and a firepit. ALL of this backs up to protected greenspace with a trail that leads to the Etowah River walking trail. A new under-decking system with wifi/smart ceiling fans/lights is beneath the deck that overlooks the courtyard. Property includes a double-doored 10x20 workshop/shed with 110, perfect for projects, storing tools, golf-cart, equipment, etc. The property has a newer roof, AC units, water heaters, expansion tank, and full-house natural gas emergency generator. Located in the Governor's Preserve golf cart community. Community amenities are located on Barnes Trail. Located in award winning schools: Avery Elementary/Creekland Middle/Creekview High school district. Be sure to click on the 3D Virtual Tour of this home to "virtually" walk through this gorgeous home!

    Zillow last checked:

    Listing updated:

    Listed by:

    Jackie Archer 770-335-2797,

    Atlanta Communities,

    Tedford R Archer 404-456-3818,

    Atlanta Communities

    Bought with:

    Asli Ahmed, 375529

    Indigo Road Realty

    Source: GAMLS,MLS#: 10322483MLS Logo

    Facts & features

    Interior

    Bedrooms & bathrooms
    • Bedrooms: 5
    • Bathrooms: 5
    • Full bathrooms: 4
    • 1/2 bathrooms: 1
    • Main level bathrooms: 1
    • Main level bedrooms: 1
    Rooms
    • Room types: Bonus Room, Exercise Room, Family Room, Foyer, Game Room, Great Room, Laundry, Media Room
    Dining room
    • Features: Separate Room
    Kitchen
    • Features: Breakfast Area, Breakfast Room, Kitchen Island, Walk-in Pantry
    Heating
    • Central, Forced Air, Natural Gas, Zoned
    Cooling
    • Ceiling Fan(s), Central Air, Electric, Zoned
    Appliances
    • Included: Cooktop, Dishwasher, Disposal, Double Oven, Gas Water Heater, Oven, Refrigerator, Stainless Steel Appliance(s)
    • Laundry: Other
    Features
    • Double Vanity, High Ceilings, Master On Main Level, Tile Bath, Tray Ceiling(s), Vaulted Ceiling(s), Walk-In Closet(s), Wet Bar
    • Flooring: Carpet, Hardwood, Tile
    • Windows: Double Pane Windows, Window Treatments
    • Basement: Bath Finished,Daylight,Exterior Entry,Finished,Full,Interior Entry
    • Attic: Pull Down Stairs
    • Number of fireplaces: 2
    • Fireplace features: Family Room, Gas Log, Gas Starter, Outside
    • Common walls with other units/homes: No Common Walls
    Interior area
    • Total structure area: 5,020
    • Total interior livable area: 5,020 sqft
    • Finished area above ground: 1,970
    • Finished area below ground: 3,050

    Property

    Parking
    • Total spaces: 4
    • Parking features: Attached, Garage, Garage Door Opener, Kitchen Level, Side/Rear Entrance
    • Has attached garage: Yes
    Features
    • Levels: One
    • Stories: 1
    • Patio & porch: Deck, Patio, Porch
    • Exterior features: Garden, Other, Sprinkler System, Water Feature
    • Has spa: Yes
    • Spa features: Bath
    • Has view: Yes
    • View description: Seasonal View
    • Body of water: None
    Lot
    • Size: 0.46 Acres
    • Features: Cul-De-Sac, Other, Private
    Details
    • Additional structures: Outbuilding, Workshop
    • Parcel number: 03N04A 035

    Construction

    Type & style
    • Home type: SingleFamily
    • Architectural style: Craftsman,Ranch
    • Property subtype: Single Family Residence
    Materials
    • Concrete
    • Roof: Composition
    Condition
    • Resale
    • New construction: No
    • Year built: 2001

    Utilities & green energy

    • Electric: Generator
    • Sewer: Public Sewer
    • Water: Public
    • Utilities for property: High Speed Internet, Sewer Connected, Underground Utilities
    Green energy
    • Energy efficient items: Appliances, Insulation, Thermostat, Water Heater

    Community & HOA

    Community
    • Features: Clubhouse, Playground, Pool, Sidewalks, Street Lights, Tennis Court(s)
    • Security: Carbon Monoxide Detector(s), Security System, Smoke Detector(s)
    • Subdivision: Governors Preserve
    HOA
    • Has HOA: Yes
    • Services included: Management Fee, Swimming, Tennis
    • HOA fee: $875 annually
    Location
    • Region: Canton

    Financial & listing details

    • Price per square foot: $166/sqft
    • Tax assessed value: $824,300
    • Annual tax amount: $6,841
    • Date on market: 6/18/2024
    • Cumulative days on market: 9 days
    • Listing agreement: Exclusive Agency

    Price history

    DateEventPrice
    7/18/2024Sold$833,750-4.2%$166/sqft
    Source: GAMLS #10322483 Report a problem
    7/1/2024Pending sale$869,900$173/sqft
    Source: GAMLS #10322483 Report a problem
    6/20/2024Price change$869,900-0.6%$173/sqft
    Source: GAMLS #10322483 Report a problem
    6/6/2024Price change$874,9000%$174/sqft
    Source: GAMLS #10299995 Report a problem
    4/2/2024Price change$875,000-2.8%$174/sqft
    Source: GAMLS #10269432 Report a problem
    2/17/2024Listed for sale$899,900$179/sqft
    Source: GAMLS #10253735 Report a problem
    2/14/2024Listing removed$899,900$179/sqft
    Source: FMLS GA #7309884 Report a problem
    2/8/2024Price change$899,900-5.2%$179/sqft
    Source: FMLS GA #7309884 Report a problem
    12/5/2023Listed for sale$948,900$189/sqft
    Source: FMLS GA #7309884 Report a problem
    11/13/2023Listing removed$948,900$189/sqft
    Source: FMLS GA #7250035 Report a problem
    9/4/2023Price change$948,900-2.6%$189/sqft
    Source: FMLS GA #7250035 Report a problem
    8/6/2023Listed for sale$973,900+140.3%$194/sqft
    Source: FMLS GA #7250035 Report a problem
    2/4/2002Sold$405,300$81/sqft
    Source: Public Record Report a problem

    Public tax history

    YearProperty taxesTax assessment
    2025$2,494 -68.6%$329,720 +8.9%
    2024$7,951 +8%$302,760 -2.6%
    2023$7,362 +24.9%$310,840 +28.4%
    2022$5,896 +7.3%$242,000 +18.8%
    2021$5,497 +5.8%$203,760 +6.9%
    2020$5,196 +5.1%$190,560 +6%
    2019$4,945 +2.5%$179,760 -58.5%
    2018$4,825 +0.9%$433,600 +2%
    2017$4,780 +2.4%$424,900 +4.1%
    2016$4,669 $408,000 +0.7%
    2015$4,669 +13.6%$405,300 +14.3%
    2014$4,111 +20.6%$354,600 +22.2%
    2013$3,408 +3.7%$290,200 +4%
    2012$3,286 -1.4%$279,100 -4%
    2011$3,334 -4.5%$290,800 +132.3%
    2010$3,492 -10.9%$125,200 -15.7%
    2009$3,921 -0.6%$148,520 -7.5%
    2008$3,947 -1.1%$160,640 -0.9%
    2007$3,989 -1.4%$162,120 +0.1%
    2006$4,046 +10.6%$162,000 +10.7%
    2005$3,657 $146,280 -62%
    2004-- $384,600 -6.7%
    2003-- $412,300 +390.1%
    2002$2,319 +307.8%$84,120 +315.6%
    2001$569 $20,240
    Find assessor info on the county website

    Neighborhood: 30115

    Nearby schools

    GreatSchools rating
    Schools provided by the listing agent
    • Elementary: Avery
    • Middle: Creekland
    • High: Creekview

    Source: GAMLS. This data may not be complete. We recommend contacting the local school district to confirm school assignments for this home.

    Get a cash offer in 3 minutes
    Find out how much your home could sell for in as little as 3 minutes with a no-obligation cash offer.
    Estimated market value
    $854,100
    Get a cash offer in 3 minutes
    Find out how much your home could sell for in as little as 3 minutes with a no-obligation cash offer.
    Estimated market value
    $854,100