Skip main navigation
Closed
  • $432,000

    402 Byron Ct, Wheaton, IL 60187

    3beds
    1,140sqft
    Single Family Residence
    Built in 1955
    6,838.92 Square Feet Lot
    $502,000 Zestimate®
    $379/sqft
    $2,461 Estimated rent

    Home value

    $502,000

    $477,000 - $527,000

    $2,461/mo

    Zestimate® history
    Loading
    Loading...

    Owner options

    List your home for rent

    $2,461/mo

    Rent Zestimate®

    Find your next renter with Zillow Rental Manager. Plus, with online applications, you can quickly screen prospective tenants – for free.

    Learn more

    $2,461/mo

    Rent Zestimate®

    Refinance and save

    $3,017/mo

    Est. payment

    Refinancing to a lower rate could help reduce your monthly payments and save thousands over the life of the loan.

    See today's rates

    $3,017/mo

    Est. payment

    Explore your selling options

    Work with a Zillow partner agent

    Leverage their expertise and Zillow's premium Showcase listings to get your home seen by more buyers.

    Get started

    List with your own agent

    Get your home in front of millions of buyers by listing it on Zillow.

    Learn how to do it

    Sell it yourself

    Take full control of how buyers see your home on Zillow by listing For Sale by Owner (FSBO).

    List your home

    What's special

    Detached garageBonus roomGutter guardsFull remodelFinished areaRefinished hardwood floorsLaundry room
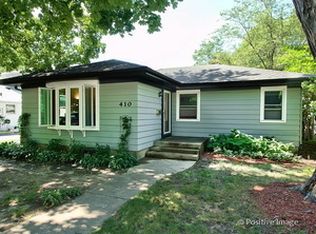
    A beautifully updated ranch with a full finished basement in highly coveted Lowell Elementary neighborhood of north Wheaton! This home boasts 3 beds, 2 baths and is located just blocks from schools, parks and the College Ave Metra stop. The home is bright and well maintained with a full remodel in 2015 (kitchen, bathrooms, new appliances, all new windows, refinished hardwood floors, new light fixtures throughout, finished basement, whole house painted). The full basement holds a large living/media area, a laundry room and massive storage room; finished area that includes the 2nd full bath - rare for this home size in Wheaton, and a bonus room with closet that can be used as office, playroom, etc. Enjoy the screened-in porch located behind the detached garage that provides additional outdoor living space. Generous storage and custom closet systems throughout are a bonus too! Other updates include but aren't limited to: tear off roof (2020), new furnace and water heater (2018), new brick paver patio (2018), comprehensive exterior grading and drainage upgrades including gutter guards, buried downspouts and sump ejection connected to city storm (2017), and custom window treatments throughout first floor (2016).

    Zillow last checked:

    Listing updated:

    Listing courtesy of:

    Michael Thornton 630-532-9246,

    Compass

    Bought with:

    Kristine Strouse

    Baird & Warner

    Source: MRED as distributed by MLS GRID,MLS#: 11907290MLS Logo

    Facts & features

    Interior

    Bedrooms & bathrooms
    • Bedrooms: 3
    • Bathrooms: 2
    • Full bathrooms: 2
    Primary bedroom
    • Features: Flooring (Hardwood)
    • Level: Main
    • Area: 144 Square Feet
    • Dimensions: 12X12
    Bedroom 2
    • Features: Flooring (Hardwood)
    • Level: Main
    • Area: 132 Square Feet
    • Dimensions: 12X11
    Bedroom 3
    • Features: Flooring (Hardwood)
    • Level: Main
    • Area: 110 Square Feet
    • Dimensions: 11X10
    Dining room
    • Features: Flooring (Hardwood)
    • Level: Main
    • Area: 100 Square Feet
    • Dimensions: 10X10
    Family room
    • Features: Flooring (Carpet)
    • Level: Basement
    • Area: 400 Square Feet
    • Dimensions: 20X20
    Kitchen
    • Features: Kitchen (Granite Counters), Flooring (Hardwood)
    • Level: Main
    • Area: 168 Square Feet
    • Dimensions: 14X12
    Laundry
    • Features: Flooring (Other)
    • Level: Basement
    • Area: 80 Square Feet
    • Dimensions: 8X10
    Living room
    • Features: Flooring (Hardwood)
    • Level: Main
    • Area: 270 Square Feet
    • Dimensions: 18X15
    Office
    • Features: Flooring (Carpet)
    • Level: Basement
    • Area: 144 Square Feet
    • Dimensions: 12X12
    Heating
    • Natural Gas, Forced Air
    Cooling
    • Central Air
    Appliances
    • Included: Range, Microwave, Dishwasher, Refrigerator, Washer, Dryer, Disposal, Stainless Steel Appliance(s)
    • Laundry: In Unit, Sink
    Features
    • 1st Floor Bedroom, 1st Floor Full Bath
    • Flooring: Hardwood
    • Basement: Finished,Full
    • Attic: Unfinished
    Interior area
    • Total structure area: 2,280
    • Total interior livable area: 1,140 sqft

    Property

    Parking
    • Total spaces: 1
    • Parking features: Concrete, Garage Door Opener, On Site, Garage Owned, Detached, Garage
    • Garage spaces: 1
    • Has uncovered spaces: Yes
    Accessibility
    • Accessibility features: No Disability Access
    Features
    • Stories: 1
    • Patio & porch: Patio, Screened
    • Fencing: Fenced
    Lot
    • Size: 6,838 sqft
    • Dimensions: 30 X 18 X 115 X 50 X 129
    • Features: Corner Lot
    Details
    • Parcel number: 0515318015
    • Special conditions: None
    • Other equipment: Ceiling Fan(s), Sump Pump, Backup Sump Pump;

    Construction

    Type & style
    • Home type: SingleFamily
    • Architectural style: Ranch
    • Property subtype: Single Family Residence
    Materials
    • Other
    • Foundation: Concrete Perimeter
    • Roof: Asphalt
    Condition
    • New construction: No
    • Year built: 1955
    • Major remodel year: 2015

    Utilities & green energy

    • Electric: Circuit Breakers
    • Sewer: Storm Sewer
    • Water: Lake Michigan

    Community & neighborhood

    Security
    • Security features: Carbon Monoxide Detector(s)
    Community
    • Community features: Curbs, Sidewalks, Street Paved
    Location
    • Region: Wheaton

    HOA & financial

    HOA
    • Services included: None

    Other

    Other facts
    • Listing terms: Conventional
    • Ownership: Fee Simple

    Price history

    DateEventPrice
    1/26/2024Sold$432,000$379/sqft
    Source: Public Record Report a problem
    11/14/2023Sold$432,000+4.1%$379/sqft
    Source: MRED as distributed by MLS GRID #11907290 Report a problem
    10/23/2023Contingent$415,000$364/sqft
    Source: MRED as distributed by MLS GRID #11907290 Report a problem
    10/19/2023Listed for sale$415,000+35.1%$364/sqft
    Source: MRED as distributed by MLS GRID #11907290 Report a problem
    8/14/2015Sold$307,250+2.4%$270/sqft
    Source: MRED as distributed by MLS GRID #08983914 Report a problem
    7/22/2015Pending sale$300,000$263/sqft
    Source: Foundation Real Estate Co. #08983914 Report a problem
    7/16/2015Listed for sale$300,000+81.8%$263/sqft
    Source: Foundation Real Estate Co. #08983914 Report a problem
    6/8/2015Sold$165,000$145/sqft
    Source: Public Record Report a problem
    5/19/2015Listed for sale$165,000-2.4%$145/sqft
    Source: Southwestern Real Estate Inc. #08926444 Report a problem
    9/20/1999Sold$169,000$148/sqft
    Source: Public Record Report a problem

    Public tax history

    YearProperty taxesTax assessment
    2024$7,400 +4.2%$122,818 +8.6%
    2023$7,099 +1.7%$113,050 +5.8%
    2022$6,984 +0.4%$106,840 +2.4%
    2021$6,958 +0.3%$104,310 +0.9%
    2020$6,935 -10.5%$103,340 -9.6%
    2019$7,752 +5.3%$114,280 +6.1%
    2018$7,364 +1.6%$107,670 +3.8%
    2017$7,251 +1.4%$103,700 +4.2%
    2016$7,151 +40.9%$99,560 +42.9%
    2015$5,075 -2.7%$69,670 -1%
    2014$5,218 +2.6%$70,360 -0.3%
    2013$5,085 +2.2%$70,570 -4.1%
    2012$4,973 +2.5%$73,590 -6.4%
    2011$4,854 +1.1%$78,594 -6%
    2010$4,803 +2.7%$83,610 -3.7%
    2009$4,676 +1.9%$86,860
    2008$4,587 +4.1%$86,860 +4.8%
    2007$4,406 +6.5%$82,880 +10.5%
    2006$4,137 +4.7%$75,000 +7.1%
    2005$3,952 +6%$70,030 +7.3%
    2004$3,728 +3.2%$65,260 +8.4%
    2003$3,612 +9.8%$60,210 +10%
    2002$3,289 +2.9%$54,750 +7.5%
    2001$3,197 +3.2%$50,930 +5.1%
    2000$3,099 $48,460

    Find assessor info on the county website

    Neighborhood: 60187

    Nearby schools

    GreatSchools rating
    Schools provided by the listing agent
    • Elementary: Lowell Elementary School
    • Middle: Franklin Middle School
    • High: Wheaton North High School
    • District: 200

    Source: MRED as distributed by MLS GRID. This data may not be complete. We recommend contacting the local school district to confirm school assignments for this home.

    Get a cash offer in 3 minutes
    Find out how much your home could sell for in as little as 3 minutes with a no-obligation cash offer.
    Estimated market value
    $502,000
    Get a cash offer in 3 minutes
    Find out how much your home could sell for in as little as 3 minutes with a no-obligation cash offer.
    Estimated market value
    $502,000