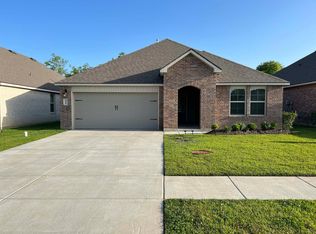
Looking for a custom feel without the custom price tag? This home is 2 years old, located minutes from Lafayette and all the amenities Youngsville has to offer! Step inside this beautiful 4 bedroom, 2 bathroom, 2079 sqft home and be wowed at they eye catching design and functionality. Upon entering the home you're greeted by an open concept, split floorplan- perfect for entertaining. Off the main entrance is 2 spacious bedrooms and bathroom. Stroll over to the large kitchen to find an oversized island, lots of counter and cabinet space, and modern hardware. The living room is what dreams are made of- spacious enough for larger furniture, lots of natural lighting, and the focal point being the farmhouse style fireplace with built ins and open shelving!
The third bedroom is utilized as a playroom, complete with built ins, but could also serve as a perfect office space. The master bedroom is large and can fit tons of furniture. This room is also complete with custom built ins- adding a unique touch and coziness with the inviting green color choice. That color scheme is carried to the master bath that boasts a soaker tub and large master walk in closet. Enjoy a relaxing evening in this quiet neighborhood and kick back in your fully fenced backyard. Every room of this home has a wow factor that you must see! Schedule your showings today!
The third bedroom is utilized as a playroom, complete with built ins, but could also serve as a perfect office space. The master bedroom is large and can fit tons of furniture. This room is also complete with custom built ins- adding a unique touch and coziness with the inviting green color choice. That color scheme is carried to the master bath that boasts a soaker tub and large master walk in closet. Enjoy a relaxing evening in this quiet neighborhood and kick back in your fully fenced backyard. Every room of this home has a wow factor that you must see! Schedule your showings today!
Sold
Zillow last checked:
Listing updated:
Bought with:
Sharell Jacquet, 995693368
Keller Williams Realty Red Stick Partners
Source: ROAM MLS,MLS#: 23002606
Price history
| Date | Event | Price |
|---|---|---|
| 11/15/2023 | Sold | -- |
Source:  ROAM MLS #23002606 Report a problem | ||
| 10/12/2023 | Pending sale | $265,000$127/sqft |
Source:  RAA #23002606 Report a problem | ||
| 9/11/2023 | Price change | $265,000-1.9%$127/sqft |
Source: RAA #23002606 Report a problem | ||
| 8/14/2023 | Listed for sale | $270,000$130/sqft |
Source: RAA #23002606 Report a problem | ||
| 8/10/2023 | Pending sale | $270,000$130/sqft |
Source: RAA #23002606 Report a problem | ||
| 8/10/2023 | Listed for sale | $270,000$130/sqft |
Source: RAA #23002606 Report a problem | ||
| 6/17/2023 | Pending sale | $270,000$130/sqft |
Source: RAA #23002606 Report a problem | ||
| 6/3/2023 | Price change | $270,000-1.8%$130/sqft |
Source: RAA #23002606 Report a problem | ||
| 5/2/2023 | Price change | $275,000-1.8%$132/sqft |
Source: RAA #23002606 Report a problem | ||
| 4/10/2023 | Listed for sale | $280,000+21.7%$135/sqft |
Source: RAA #23002606 Report a problem | ||
| 6/4/2021 | Sold | -- |
Source: ROAM MLS #20010414 Report a problem | ||
| 2/10/2021 | Pending sale | $230,000$111/sqft |
Source: D.R. Horton - Louisiana West #20010414 Report a problem | ||
| 2/9/2021 | Listed for sale | $230,000$111/sqft |
Source: D.R. Horton - Louisiana West #20010414 Report a problem | ||
| 2/9/2021 | Pending sale | $230,000$111/sqft |
Source: D.R. Horton - Louisiana West #20010414 Report a problem | ||
| 2/8/2021 | Listed for sale | $230,000$111/sqft |
Source: D.R. Horton - Louisiana West #20010414 Report a problem | ||
| 2/7/2021 | Pending sale | $230,000$111/sqft |
Source: RAA #20010414 Report a problem | ||
| 2/1/2021 | Price change | $230,000+2.2%$111/sqft |
Source: RAA #20010414 Report a problem | ||
| 11/23/2020 | Listed for sale | $225,000$108/sqft |
Source: RAA #20010414 Report a problem | ||
Nearby homes

Sell for more on Zillow
Get a Zillow Showcase℠ listing at no additional cost and you could sell for .
$280,600
2% more
+$5,612
With Zillow Showcase(estimated)
