Skip main navigation
Off market
  • $648,300

    402 Candlewood Way, Harleysville, PA 19438

    3beds
    2,862sqft
    Single Family Residence
    Built in ----
    -- sqft lot
    $648,300 Zestimate®
    $227/sqft
    $3,220 Estimated rent

    Home value

    $648,300

    $609,000 - $687,000

    $3,220/mo

    Zestimate® history
    Loading
    Loading...

    Owner options

    List your home for rent

    $3,220/mo

    Rent Zestimate®

    Find your next renter with Zillow Rental Manager. Plus, with online applications, you can quickly screen prospective tenants – for free.

    Learn more

    $3,220/mo

    Rent Zestimate®

    Refinance and save

    $4,195/mo

    Est. payment

    Refinancing to a lower rate could help reduce your monthly payments and save thousands over the life of the loan.

    See today's rates

    $4,195/mo

    Est. payment

    Explore your selling options

    Work with a Zillow partner agent

    Leverage their expertise and Zillow's premium Showcase listings to get your home seen by more buyers.

    Get started

    List with your own agent

    Get your home in front of millions of buyers by listing it on Zillow.

    Learn how to do it

    Sell it yourself

    Take full control of how buyers see your home on Zillow by listing For Sale by Owner (FSBO).

    List your home

    What's special

    Private backyardQuartz countertopsRetractable awningBright open floor planCustom cabinetryGas rangeImpressive two-story foyer

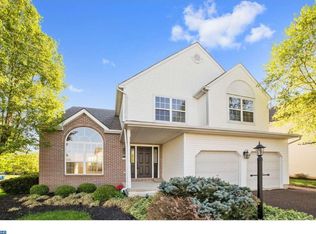
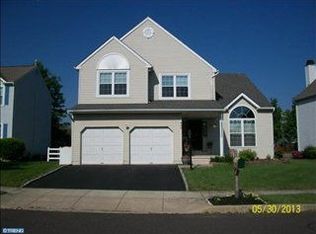
    Welcome to 402 Candlewood Way, a beautifully maintained home on a spacious corner lot in the highly desirable Charlestowne community of Harleysville. Offering over 2,800 square feet of living space, this home combines generous room sizes, modern updates, and an unbeatable location within the award-winning North Penn School District. Step into the impressive two-story foyer and enjoy a bright, open floor plan featuring multiple living and entertaining spaces with fresh, neutral paint throughout. The centerpiece of the home is the brand-new designer kitchen, featuring custom cabinetry, quartz countertops, a marble-look backsplash, stainless steel appliances, a gas range, and abundant storage. Whether you're preparing everyday meals or entertaining guests, this stunning kitchen is designed to impress. The spacious family room with a fireplace flows seamlessly from the kitchen, while formal living and dining rooms provide additional flexible space for entertaining, working from home, or relaxing. Upstairs, the oversized primary suite offers a private retreat with a walk-in closet and en-suite bath. Two additional bedrooms provide generous space for family, guests, or a home office. Outside, enjoy one of the larger lots in the neighborhood with a private backyard, brick patio, retractable awning, mature landscaping, and plenty of room to relax or entertain. Ideally located just minutes from shopping, restaurants, parks, walking trails, and major commuter routes including Route 63, Route 476, and the Pennsylvania Turnpike, this home offers the perfect balance of convenience and neighborhood charm. Features Over 2,800 sq. ft. of living space Brand-new designer kitchen with quartz countertops, custom cabinetry, and stainless steel appliances Gas range, microwave, dishwasher, and refrigerator included Washer and dryer included 3 spacious bedrooms 2.5 bathrooms Large primary suite with walk-in closet and private bath Two-story foyer with abundant natural light Multiple living and dining spaces Fresh neutral paint throughout Central air conditioning and efficient gas heat Private backyard with patio and retractable awning Attached 1-car garage plus driveway parking for 2 additional vehicles Corner lot with mature landscaping Pet-friendly (dogs and cats considered with approval) Unfurnished Available: July 15, 2026 Showings begin: July 7, 2026 Preferred lease term: 12 months or longer Don't miss the opportunity to make this exceptional Harleysville home your next residence. Security Deposit amount determined by the owner. For each pet, there is a non-refundable move-in fee of $200 and monthly fee of $35. Elevate your living experience with our optional Resident Benefits Package ($45/month). Enjoy peace of mind and extra perks designed to make renting easier and more rewarding: - $100,000 in personal liability protection - $10,000 in personal belongings protection - Credit Booster for on-time payments - build your credit just by paying rent - Accidental damage & lockout reimbursement credits - Plus more exclusive resident perks!

    This property is not currently displayed as for sale or rent on Zillow. This may be different from what's on other websites or public sources.
    Zillow last checked:

    Listing updated:

    Source: Zillow Rentals

    Facts & features

    Interior

    Bedrooms & bathrooms
    • Bedrooms: 3
    • Bathrooms: 3
    • Full bathrooms: 2
    • 1/2 bathrooms: 1
    Heating
    • Forced Air
    Cooling
    • Central Air
    Appliances
    • Included: Dishwasher, Disposal, Dryer, Microwave, Range, Refrigerator, Stove, Washer
    • Laundry: In Unit
    Features
    • Walk In Closet
    Interior area
    • Total interior livable area: 2,862 sqft

    Property

    Parking
    • Parking features: Garage
    • Has garage: Yes
    • Details: Contact manager
    Features
    • Exterior features: Exhaust Hood, Heating system: Forced Air, More Than One Year Lease, One Year Lease, Walk In Closet
    Details
    • Parcel number: 530001270261

    Construction

    Type & style
    • Home type: SingleFamily
    • Property subtype: Single Family Residence

    Community & HOA

    Community
    • Deposit fee: $3,300
    Location
    • Region: Harleysville

    Financial & listing details

    • Price per square foot: $227/sqft
    • Tax assessed value: $172,740
    • Annual tax amount: $7,226
    • Date on market: 7/4/2026
    • Date available: 07/15/2026
    • Lease term: More Than One Year Lease,One Year Lease

    Price history

    DateEventPrice
    7/8/2026Listing removed$3,300$1/sqft
    Source: Zillow Rentals Report a problem
    7/4/2026Listed for rent$3,300$1/sqft
    Source: Zillow Rentals Report a problem
    5/20/2019Sold$356,000+1.7%$124/sqft
    Source: Public Record Report a problem
    2/16/2019Price change$350,000-5.4%$122/sqft
    Source: Keller Williams Real Estate #PAMC493474 Report a problem
    2/6/2019Listed for sale$370,000+110.7%$129/sqft
    Source: Keller Williams Real Estate-Mo #PAMC493474 Report a problem
    9/17/1996Sold$175,625$61/sqft
    Source: Public Record Report a problem

    Public tax history

    YearProperty taxesTax assessment
    2025$7,226 +4.7%$172,740
    2024$6,901 $172,740
    2023$6,901 +9.7%$172,740
    2022$6,289 +5.2%$172,740
    2021$5,977 +2.5%$172,740
    2020$5,831 +1.8%$172,740
    2019$5,729 +2.6%$172,740
    2018$5,585 +2.8%$172,740
    2017$5,434 +1.8%$172,740
    2016$5,337 +2.5%$172,740
    2015$5,206 +1.6%$172,740
    2014$5,124 +1.3%$172,740
    2013$5,059 +1.3%$172,740
    2012$4,995 +1.6%$172,740
    2011$4,917 +8%$172,740
    2010$4,551 +3.1%$172,740
    2009$4,413 +3.5%$172,740
    2008$4,264 +2.1%--
    2007$4,177 +2.9%--
    2006$4,060 +2.4%--
    2005$3,965 +3.5%--
    2004$3,830 --
    2003$3,830 +6.9%--
    2002$3,582 +9%--
    2000$3,285 -0.8%--
    1999$3,313 --
    Find assessor info on the county website

    Neighborhood: 19438

    Nearby schools

    GreatSchools rating
    Get a cash offer in 3 minutes
    Find out how much your home could sell for in as little as 3 minutes with a no-obligation cash offer.
    Estimated market value
    $648,300
    Get a cash offer in 3 minutes
    Find out how much your home could sell for in as little as 3 minutes with a no-obligation cash offer.
    Estimated market value
    $648,300