What an incredible well-cared for home in a nice quiet subdivision, master bedroom on the main floor, with three large bedrooms on the second level and one bedroom on the lower level, beautiful entryway door which opens up to high ceilings, hearth room with a see-through fireplace into the living room, newly remodeled master bath and 1/2 bath, large kitchen with two pantries and a built-in china hutch, lower kitchen cabinets have pull-out drawers, there is a deck off the hearth room which overlooks the built-in pool and wooded lot, there is a large coat closet on the first floor and an additional closet in the hallway on the second floor for extra storage, large laundry room has built-in coat rack with storage underneath, the lower level is great for entertaining with a spacious room including a wet bar, large oak table surrounded on three sides by built-in bench cove, along with a walkout to a cozy screened indoor porch and access steps to the pool, the lower bedroom can serve as an office with a built-in bookcase, enjoy the dry sauna to help relieve stress from a busy day, two additional storage areas on lower level, bathroom on lower level has a tall unit with a bench, storage and hooks for towels (great for the pool), backyard has a heated pool (16X32ft) with slide, 3ft to 5ft deep with new pool liner, pump, and heater, two pergolas: 1 poolside and the 2nd one on the upper patio, iron fence around the pool area, enjoy the swing as you sit by the fire pit, additional yard on both sides along with a yummy cherry tree, enjoy the deer and other wildlife and still keep your nicely "deer proof" landscaped yard as it has hydrangeas, lilacs, azaleas, peonies, dogwood and redbuds, also have seen red fox in the area, The garage is 31X25 and the shed is 12X12, the home has new Anderson Windows throughout the house added in 2021, new HVAC 2023, 7 year old roof, enjoy the beautiful sunsets. HOA covers common areas, ponds, shelters and path.
Sold
Price Unknown
402 Canyon Dr, Pleasant Hill, MO 64080
5beds
3,800sqft
Single Family Residence
Built in 1996
0.34 Acres Lot
$567,100 Zestimate®
$--/sqft
$3,570 Estimated rent
Home value
$567,100
$488,000 - $664,000
$3,570/mo
Zestimate® history
Owner options
List your home for rent
$3,570/mo
Rent Zestimate®
Find your next renter with Zillow Rental Manager. Plus, with online applications, you can quickly screen prospective tenants – for free.
$3,570/mo
Rent Zestimate®
Refinance and save
$162/mo
Est. payment
Refinancing to a lower rate could help reduce your monthly payments and save thousands over the life of the loan.
$162/mo
Est. payment
Explore your selling options
Work with a Zillow partner agent
Leverage their expertise and Zillow's premium Showcase listings to get your home seen by more buyers.
Get startedList with your own agent
Get your home in front of millions of buyers by listing it on Zillow.
Learn how to do itSell it yourself
Take full control of how buyers see your home on Zillow by listing For Sale by Owner (FSBO).
List your homeWhat's special
Heated poolDry saunaDeer and other wildlifeBuilt-in bench coveLarge coat closetNewly remodeled master bathCherry tree
Zillow last checked:
Listing updated:
Listed by:
Pam Knipp 816-694-2783,
RE/MAX Heritage
Bought with:
Monica Hamilton, 2005001954
ReeceNichols Shewmaker
Source: Heartland MLS as distributed by MLS GRID,MLS#: 2522690
Facts & features
Interior
Bedrooms & bathrooms
- Bedrooms: 5
- Bathrooms: 4
- Full bathrooms: 3
- 1/2 bathrooms: 1
Primary bedroom
- Features: Carpet, Ceiling Fan(s)
- Level: First
- Dimensions: 15 x 15
Bedroom 2
- Features: Built-in Features, Carpet, Ceiling Fan(s)
- Level: Second
- Dimensions: 13 x 13
Bedroom 3
- Features: Carpet, Ceiling Fan(s)
- Level: Second
- Dimensions: 11 x 13
Bedroom 4
- Features: Carpet, Ceiling Fan(s)
- Level: Second
- Dimensions: 12 x 11
Bedroom 5
- Features: Built-in Features, Ceramic Tiles
- Level: Basement
- Dimensions: 13 x 12
Primary bathroom
- Features: Ceramic Tiles, Double Vanity, Shower Only, Walk-In Closet(s)
- Level: First
- Dimensions: 11 x 8
Bathroom 2
- Features: Luxury Vinyl, Shower Over Tub
- Level: Second
- Dimensions: 11 x 5
Bathroom 3
- Features: Ceramic Tiles, Shower Over Tub
- Level: Basement
- Dimensions: 14 x 7
Dining room
- Features: Carpet
- Level: First
- Dimensions: 13 x 12
Family room
- Features: Built-in Features, Ceramic Tiles, Sauna, Wet Bar
- Level: Basement
- Dimensions: 0 x 24
Half bath
- Features: Marble
- Level: First
- Dimensions: 6 x 5
Hearth room
- Features: Ceiling Fan(s), Fireplace
- Level: First
- Dimensions: 14 x 11
Kitchen
- Features: Built-in Features, Granite Counters, Pantry
- Level: First
- Dimensions: 25 x 14
Laundry
- Features: Built-in Features, Ceramic Tiles
- Level: First
- Dimensions: 14 x 7
Living room
- Features: Carpet, Ceiling Fan(s), Fireplace, Wood Floor
- Level: First
- Dimensions: 20 x 17
Heating
- Forced Air, Zoned
Cooling
- Electric, Zoned
Appliances
- Included: Dishwasher, Disposal, Humidifier, Microwave, Refrigerator, Free-Standing Electric Oven, Stainless Steel Appliance(s)
- Laundry: Laundry Room, Main Level
Features
- Ceiling Fan(s), Custom Cabinets, Painted Cabinets, Sauna, Walk-In Closet(s), Wet Bar
- Flooring: Carpet, Luxury Vinyl, Tile, Wood
- Doors: Storm Door(s)
- Windows: Thermal Windows
- Basement: Basement BR,Finished,Full,Walk-Out Access
- Attic: Expandable
- Number of fireplaces: 1
- Fireplace features: Hearth Room, Living Room, See Through
Interior area
- Total structure area: 3,800
- Total interior livable area: 3,800 sqft
- Finished area above ground: 2,572
- Finished area below ground: 1,228
Property
Parking
- Total spaces: 3
- Parking features: Attached, Garage Door Opener, Garage Faces Front
- Attached garage spaces: 3
Features
- Patio & porch: Deck, Screened
- Has private pool: Yes
- Pool features: In Ground
- Has spa: Yes
- Spa features: Hot Tub
- Fencing: Metal
Lot
- Size: 0.34 Acres
- Features: City Lot
Details
- Additional structures: Shed(s)
- Parcel number: 1837755
Construction
Type & style
- Home type: SingleFamily
- Architectural style: Traditional
- Property subtype: Single Family Residence
Materials
- Frame
- Roof: Composition
Condition
- Year built: 1996
Utilities & green energy
- Sewer: Public Sewer
- Water: Public
Community & HOA
Community
- Security: Smoke Detector(s)
- Subdivision: Sugarland Estates West
HOA
- Has HOA: Yes
- Amenities included: Play Area, Trail(s)
- Services included: Other
- HOA fee: $162 annually
- HOA name: Sugarland Estates Homeowners Association
Location
- Region: Pleasant Hill
Financial & listing details
- Tax assessed value: $392,430
- Annual tax amount: $4,750
- Date on market: 12/12/2024
- Listing terms: Cash,Conventional,FHA,VA Loan
- Ownership: Private
- Road surface type: Paved
Price history
| Date | Event | Price |
|---|---|---|
| 1/29/2025 | Sold | -- |
Source:  Heartland MLS as distributed by MLS GRID #2522690 Report a problem Heartland MLS as distributed by MLS GRID #2522690 Report a problem | ||
| 12/16/2024 | Pending sale | $545,000$143/sqft |
Source: Heartland MLS as distributed by MLS GRID #2522690 Report a problem | ||
| 12/12/2024 | Listed for sale | $545,000+38%$143/sqft |
Source: Heartland MLS as distributed by MLS GRID #2522690 Report a problem | ||
| 4/11/2019 | Sold | -- |
Source: Agent Provided Report a problem | ||
| 3/1/2019 | Pending sale | $395,000$104/sqft |
Source: Keller Williams Platinum Partners #2148420 Report a problem | ||
| 2/24/2019 | Listed for sale | $395,000$104/sqft |
Source: Keller Williams Platinum #2148420 Report a problem | ||
Public tax history
| Year | Property taxes | Tax assessment |
|---|---|---|
| 2025 | $5,265 +10% | $74,570 +12.4% |
| 2024 | $4,785 +0.7% | $66,350 |
| 2023 | $4,750 +10.8% | $66,350 +12.9% |
| 2022 | $4,288 +2.8% | $58,770 |
| 2021 | $4,170 | $58,770 +1% |
| 2020 | -- | $58,210 |
| 2019 | -- | $58,210 +11.5% |
| 2018 | $3,618 | $52,220 |
| 2017 | $3,618 +4.4% | $52,220 +4.8% |
| 2016 | $3,465 | $49,810 |
| 2015 | $3,465 -1.7% | $49,810 |
| 2014 | $3,524 | $49,810 |
| 2013 | $3,524 | $49,810 -3.1% |
| 2011 | -- | $51,430 -0.8% |
| 2010 | -- | $51,850 |
| 2009 | -- | $51,850 |
Find assessor info on the county website
Neighborhood: 64080
Nearby homes
- $--4 bd5 ba5.1k sqft308 Canyon Dr, Pleasant Hill, MO 64080Sold
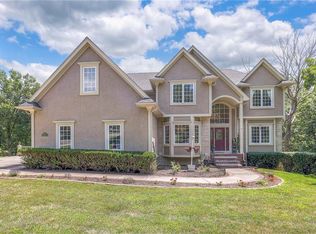
- $489,8003 bd1 ba2.1k sqft404 Canyon Dr, Pleasant Hill, MO 64080Off Market
- $462,8003 bd3 ba3k sqft401 Canyon Dr, Pleasant Hill, MO 64080Off Market
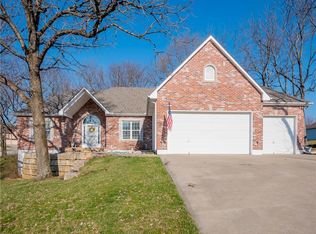
- $591,6004 bd4 ba3.7k sqft306 Canyon Dr, Pleasant Hill, MO 64080Off Market
- $453,1004 bd3 ba2.1k sqft301 Oak Vw, Pleasant Hill, MO 64080Off Market
- $514,1004 bd3 ba2.6k sqft406 Canyon Dr, Pleasant Hill, MO 64080Off Market
- $426,5004 bd3 ba1.5k sqft401 Shady Ln, Pleasant Hill, MO 64080Off Market
- $--4 bd5 ba4.1k sqft302 Oak Vw, Pleasant Hill, MO 64080Sold
Nearby schools
GreatSchools rating
- 7/10Pleasant Hill Intermediate SchoolGrades: 5-6Distance: 1 mi
- 6/10Pleasant Hill Middle SchoolGrades: 7-8Distance: 1.8 mi
- 7/10Pleasant Hill High SchoolGrades: 9-12Distance: 2.1 mi
Schools provided by the listing agent
- Elementary: Pleasant Hill
- Middle: Pleasant Hill
- High: Pleasant Hill
Source: Heartland MLS as distributed by MLS GRID. This data may not be complete. We recommend contacting the local school district to confirm school assignments for this home.
Get a cash offer in 3 minutes
Find out how much your home could sell for in as little as 3 minutes with a no-obligation cash offer.
Estimated market value
$567,100
Get a cash offer in 3 minutes
Find out how much your home could sell for in as little as 3 minutes with a no-obligation cash offer.
Estimated market value
$567,100
- Missouri
- Cass County
- Pleasant Hill
- 64080
- 402 Canyon Dr
Nearby cities
Nearby zip codes
Other Pleasant Hill Topics
