Skip main navigation
Off market
Street View
  • $946,000

    402 Carr St, Forked River, NJ 08731

    5beds
    3,400sqft
    SingleFamily
    Built in 1972
    0.68 Acres Lot
    $946,000 Zestimate®
    $278/sqft
    $5,087 Estimated rent

    Home value

    $946,000

    $870,000 - $1.03M

    $5,087/mo

    Zestimate® history
    Loading
    Loading...

    Owner options

    List your home for rent

    $5,087/mo

    Rent Zestimate®

    Find your next renter with Zillow Rental Manager. Plus, with online applications, you can quickly screen prospective tenants – for free.

    Learn more

    $5,087/mo

    Rent Zestimate®

    Refinance and save

    $6,218/mo

    Est. payment

    Refinancing to a lower rate could help reduce your monthly payments and save thousands over the life of the loan.

    See today's rates

    $6,218/mo

    Est. payment

    Explore your selling options

    Work with a Zillow partner agent

    Leverage their expertise and Zillow's premium Showcase listings to get your home seen by more buyers.

    Get started

    List with your own agent

    Get your home in front of millions of buyers by listing it on Zillow.

    Learn how to do it

    Sell it yourself

    Take full control of how buyers see your home on Zillow by listing For Sale by Owner (FSBO).

    List your home

    What's special

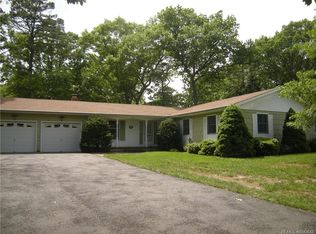
    This fantastic Red Brick Home and it's wonderful backyard oasis needs a new owner. Nestled on a cul-de-sac in the prestigious 'Cranberry Hill' section of Forked River, this updated gem will be your 'forever home'. Featuring over 3400 sf, 5 br & 3 bth, 2 zoned heat & c/a, security system, office w/fireplace, granite kitchen tops w/new microwave & dishwasher, tile & wood floors throughout. Roof 6 years young, central vac 2-year, in-ground pool w/new liner. Heated cedar sun-room over-looking pool and yard has wood-burning stove for watching the winter snowfall! Huge, fenced, over-sized yard w/sprinkler system and incredible stone-work has seperate driveway entrance off Brentwood Rd. along with a detached 36x27 3-car garage (contractors dream)! There is truly too much to list! A must see.

    This property is off market, which means it's not currently listed for sale or rent on Zillow. This may be different from what's available on other websites or public sources.
    Facts & features

    Interior

    Bedrooms & bathrooms
    • Bedrooms: 5
    • Bathrooms: 3
    • Full bathrooms: 3
    Heating
    • Forced air, Gas
    Cooling
    • Central, Other
    Appliances
    • Included: Dishwasher, Dryer, Freezer, Garbage disposal, Microwave, Range / Oven, Refrigerator, Trash compactor, Washer
    Features
    • Flooring: Tile, Other, Hardwood, Laminate
    • Basement: None
    • Has fireplace: Yes
    Interior area
    • Total interior livable area: 3,400 sqft

    Property

    Parking
    • Total spaces: 4
    • Parking features: Garage - Attached, Garage - Detached
    Features
    • Exterior features: Other, Wood, Brick
    Lot
    • Size: 0.68 Acres
    Details
    • Parcel number: 13016310500009
    • Zoning: Residential, Single Family

    Construction

    Type & style
    • Home type: SingleFamily
    • Architectural style: Colonial
    Materials
    • brick
    • Foundation: Concrete
    • Roof: Asphalt
    Condition
    • Year built: 1972

    Community & neighborhood

    Location
    • Region: Forked River
    • Municipality: Lacey (LAC)

    Other

    Other facts
    • Style: Custom
    • Interior: Attic - Pull Down Stairs, Built-Ins, French Doors, Recessed Light, Sliding Door, Ceilings - 9Ft+ 1st Flr, Wall Mirror, Bonus Room, Den, Attic - Other, Home Theater Equip
    • Master Bedroom: Full Bath, Floor - Other - See Remarks
    • Kitchen: Newer, Floor - Ceramic, Pantry, Bnook/Dining Area, Granite/Stone Counter
    • Master Bath: Floor - Ceramic, Shower Stall, Ceramic Tile
    • Exterior: Outdoor Lighting, Fence, Sprinkler Under, Gazebo
    • Floors: Cement
    • Included: Blinds/Shades, Light Fixtures, Outdoor Lighting, Window Treatments, Gas Cooking, Screens, Stove, Wall Oven, Central Vacuum, Wood Stove
    • Water/Sewer: Public Sewer, Public Water, Well
    • Foyer: Closet(s), Floor - Ceramic
    • Zoning: Residential, Single Family
    • Basement: Slab
    • Siding: Brick
    • Parking: Driveway, Double Wide Drive, Asphalt, Off Street, Stamped
    • Master Bedroom Level: 2
    • Heat/AC: 2 Zoned Heat, 2 Zoned AC
    • Family Room Level: 1
    • Bedroom Level: 2
    • Ownership Type: Fee Simple
    • Roof: Timberline
    • Eat-In-Kitchen Level: 1
    • Sub-Type: Detached
    • Great/Family Room: Sliding Door, Floor - Other - See Remarks
    • County: Ocean
    • Sunroom Level: 1
    • Utility Level: 1
    • Municipality: Lacey (LAC)
    • Zip Code: 08731
    • Lot Description: Cul-De-Sac, Irregular Lot, Oversized
    • Office Level: 1
    • Ownership type: Fee Simple

    Price history

    DateEventPrice
    3/9/2018Sold$470,000-4%$138/sqft
    Source: MoreMLS #21726625 Report a problem
    11/1/2017Price change$489,500-2%$144/sqft
    Source: Birchler Realtors #21726625 Report a problem
    8/25/2017Price change$499,500-2.4%$147/sqft
    Source: Birchler Realtors #21726625 Report a problem
    8/11/2017Price change$512,000-3.2%$151/sqft
    Source: Birchler Realtors #21726625 Report a problem
    7/8/2017Listed for sale$529,000+1017.9%$156/sqft
    Source: Birchler Realtors #21726625 Report a problem
    2/1/1999Sold$47,322$14/sqft
    Source: Public Record Report a problem

    Public tax history

    YearProperty taxesTax assessment
    2023$10,636 +1.7%$470,000
    2022$10,458 $470,000
    2021$10,458 +5.2%$470,000
    2020$9,945 -6%$470,000 -7.2%
    2019$10,585 +2.3%$506,200
    2018$10,342 +0.4%$506,200
    2017$10,301 +4.7%$506,200
    2016$9,841 +10.6%$506,200
    2015$8,899 +4.4%$506,200 -2.2%
    2014$8,522 +7.9%$517,400
    2013$7,896 +4%$517,400
    2012$7,595 +2.4%$517,400
    2011$7,420 +1.6%$517,400
    2010$7,306 -13.9%$517,400
    2009$8,483 -0.7%$517,400 +100.8%
    2008$8,543 $257,700
    2007-- $257,700
    2006$7,669 $257,700

    Find assessor info on the county website

    Neighborhood: Cranberry Hill

    Nearby schools

    GreatSchools rating
    Schools provided by the listing agent
    • High: Lacey Township

    Source: The MLS. This data may not be complete. We recommend contacting the local school district to confirm school assignments for this home.

    Get a cash offer in 3 minutes
    Find out how much your home could sell for in as little as 3 minutes with a no-obligation cash offer.
    Estimated market value
    $946,000
    Get a cash offer in 3 minutes
    Find out how much your home could sell for in as little as 3 minutes with a no-obligation cash offer.
    Estimated market value
    $946,000