Skip main navigation
Off market
  • $553,500

    402 Cartgate Cir, Blythewood, SC 29016

    4beds
    3,470sqft
    SingleFamily
    Built in 2004
    0.5 Acres Lot
    $553,500 Zestimate®
    $160/sqft
    $3,474 Estimated rent

    Home value

    $553,500

    $520,000 - $598,000

    $3,474/mo

    Zestimate® history
    Loading
    Loading...

    Owner options

    List your home for rent

    $3,474/mo

    Rent Zestimate®

    Find your next renter with Zillow Rental Manager. Plus, with online applications, you can quickly screen prospective tenants – for free.

    Learn more

    $3,474/mo

    Rent Zestimate®

    Refinance and save

    $3,327/mo

    Est. payment

    Refinancing to a lower rate could help reduce your monthly payments and save thousands over the life of the loan.

    See today's rates

    $3,327/mo

    Est. payment

    Explore your selling options

    Work with a Zillow partner agent

    Leverage their expertise and Zillow's premium Showcase listings to get your home seen by more buyers.

    Get started

    List with your own agent

    Get your home in front of millions of buyers by listing it on Zillow.

    Learn how to do it

    Sell it yourself

    Take full control of how buyers see your home on Zillow by listing For Sale by Owner (FSBO).

    List your home

    What's special

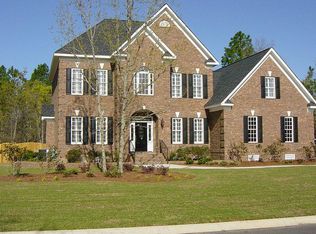
    This elegant 1 1/2 story brick home is located in the desirable gated Blythewood Community of Windermere. Featuring soaring vaulted ceilings, hardwood flooring, and triple crown molding. This split floor plan home also includes a gas fireplace with massive bookcases on each side. Large media room. Utility room with soaking sink. All bedrooms on the main. The guest room has a private bath, other two bedrooms are adjoined by a jack-and-jill, the master offers an extra-large walk-in closet and soaking tub, and walk-in kitchen pantry. Enjoy entertaining in the good-sized screened porch and playing in the level, fenced backyard. Welcome Home!

    This property is off market, which means it's not currently listed for sale or rent on Zillow. This may be different from what's available on other websites or public sources.

    Facts & features

    Interior

    Bedrooms & bathrooms
    • Bedrooms: 4
    • Bathrooms: 4
    • Full bathrooms: 3
    • 1/2 bathrooms: 1
    • Main level bathrooms: 4
    Heating
    • Forced air, Electric, Gas
    Cooling
    • Central
    Appliances
    • Included: Dishwasher, Garbage disposal, Microwave, Range / Oven
    • Laundry: Utility Room, Heated Space
    Features
    • Built-Ins, Bookcases, Media Room, Ceiling Fan, Bonus-Finished
    • Flooring: Carpet, Hardwood, Linoleum / Vinyl
    • Basement: Crawl Space
    • Attic: Pull Down Stairs, Storage, Attic Access
    • Has fireplace: Yes
    • Fireplace features: Gas Log-Natural
    Interior area
    • Total interior livable area: 3,470 sqft

    Property

    Parking
    • Total spaces: 2
    • Parking features: Garage - Attached
    Features
    • Patio & porch: Patio, Screened Porch
    • Exterior features: Brick
    • Fencing: Rear Only Wrought Iron
    • Waterfront features: Waterfront Community
    Lot
    • Size: 0.50 Acres
    • Features: Sprinkler
    Details
    • Parcel number: 205100120

    Construction

    Type & style
    • Home type: SingleFamily
    • Architectural style: Traditional
    Materials
    • Foundation: Concrete Block
    • Roof: Other
    Condition
    • Year built: 2004

    Utilities & green energy

    • Sewer: Public Sewer
    • Water: Public
    • Utilities for property: Cable Available, Electricity Connected

    Community & neighborhood

    Security
    • Security features: Smoke Detector(s), Security System Owned
    Location
    • Region: Blythewood

    HOA & financial

    HOA
    • Has HOA: Yes
    • HOA fee: $61 monthly
    • Services included: Road Maintenance, Common Area Maintenance, Green Areas

    Other

    Other facts
    • Sewer: Public Sewer
    • WaterSource: Public
    • Flooring: Carpet, Hardwood, Vinyl
    • RoadSurfaceType: Paved
    • Appliances: Dishwasher, Disposal, Convection Oven, Built-In Range, Microwave Built In, Counter Cooktop, Stove Exhaust Vented Exte
    • FireplaceYN: true
    • GarageYN: true
    • AttachedGarageYN: true
    • HeatingYN: true
    • Utilities: Cable Available, Electricity Connected
    • CoolingYN: true
    • PatioAndPorchFeatures: Patio, Screened Porch
    • FireplacesTotal: 1
    • CurrentFinancing: Conventional, Cash, FHA-VA
    • CommunityFeatures: Gated, Waterfront Community
    • ArchitecturalStyle: Traditional
    • Basement: Crawl Space
    • MainLevelBathrooms: 4
    • Cooling: Central Air, Split System
    • AssociationFeeIncludes: Road Maintenance, Common Area Maintenance, Green Areas
    • LaundryFeatures: Utility Room, Heated Space
    • SecurityFeatures: Smoke Detector(s), Security System Owned
    • ParkingFeatures: Garage Door Opener, Garage Attached, Main
    • InteriorFeatures: Built-Ins, Bookcases, Media Room, Ceiling Fan, Bonus-Finished
    • Attic: Pull Down Stairs, Storage, Attic Access
    • RoomKitchenFeatures: Granite Counters, Pantry, Recessed Lighting, Eat-in Kitchen, Nook, Floors-Hardwood, Bar, Backsplash-Tiled, Cabinets-Painted
    • RoomLivingRoomFeatures: Fireplace, French Doors, Floors-Hardwood, Molding, Books, Ceiling-Vaulted, Recessed Lights
    • RoomMasterBedroomFeatures: Walk-In Closet(s), Double Vanity, Bath-Private, Separate Shower, Tub-Garden, Closet-Private, Separate Water Closet
    • RoomBedroom2Features: Ceiling Fan(s), Vaulted Ceiling(s), Bath-Private, Tub-Shower, Floors-Hardwood
    • RoomBedroom3Features: Ceiling Fan(s), Walk-In Closet(s)
    • RoomBedroom4Features: Ceiling Fan(s)
    • RoomBedroom2Level: Main
    • RoomBedroom3Level: Main
    • RoomDiningRoomLevel: Main
    • RoomKitchenLevel: Main
    • RoomLivingRoomLevel: Main
    • RoomBedroom4Level: Main
    • RoomMasterBedroomLevel: Main
    • AssociationPhone: 803-865-5470
    • Heating: split system, Gas 1st Lvl, Gas 2nd Lvl
    • RoomDiningRoomFeatures: Floors-Hardwood, Molding
    • ConstructionMaterials: Brick-All Sides-AbvFound
    • ExteriorFeatures: Gutters - Partial
    • LotFeatures: Sprinkler
    • FireplaceFeatures: Gas Log-Natural
    • Fencing: Rear Only Wrought Iron
    • WaterfrontFeatures: Waterfront Community
    • MlsStatus: Contingent On Closing
    • Road surface type: Paved

    Price history

    DateEventPrice
    6/30/2020Sold$392,500-1.9%$113/sqft
    Source: Public Record Report a problem
    4/8/2020Listed for sale$399,999$115/sqft
    Source: Coldwell Banker Residential Brokerage #491682 Report a problem
    4/8/2020Pending sale$399,999$115/sqft
    Source: Coldwell Banker Residential Brokerage #491682 Report a problem
    3/30/2020Listed for sale$399,999+7.5%$115/sqft
    Source: Coldwell Banker Residential Brokerage #491682 Report a problem
    8/11/2014Sold$372,000-2.1%$107/sqft
    Source: Agent Provided Report a problem
    7/21/2014Pending sale$379,900$109/sqft
    Source: Russell & Jeffcoat Real Estate #356139 Report a problem
    6/5/2014Listed for sale$379,900-13.6%$109/sqft
    Source: Russell & Jeffcoat Real Estate #356139 Report a problem
    1/31/2010Listing removed$439,900$127/sqft
    Source: RE/MAX #246980 Report a problem
    10/21/2009Listed for sale$439,900+5.4%$127/sqft
    Source: RE/MAX #246980 Report a problem
    10/19/2009Sold$417,500-5.1%$120/sqft
    Source: Public Record Report a problem
    6/25/2009Listed for sale$439,900+20.6%$127/sqft
    Source: RE/MAX Real Estate Services 02 #246980 Report a problem
    5/7/2004Sold$364,900$105/sqft
    Source: Public Record Report a problem

    Public tax history

    YearProperty taxesTax assessment
    2022-- $15,700
    2021$3,610 +15.8%$15,700 +19.8%
    2020$3,117 +0.2%$13,110
    2019$3,111 -12.3%$13,110 -11.9%
    2018$3,550 $14,880
    2017$3,550 +2.2%$14,880
    2016$3,475 +0.4%$14,880
    2015$3,461 -0.4%$14,880 -95.1%
    2014$3,475 +19.8%$306,500 +2400%
    2013$2,902 $12,260 -26.6%
    2012-- $16,700
    2011-- $16,700
    2010-- $16,700 +15.3%
    2009-- $14,480 +17.4%
    2008-- $12,330
    2007-- $12,330
    2006-- $12,330
    2005-- $12,330 +218.6%
    2004-- $3,870

    Find assessor info on the county website

    Neighborhood: 29016

    Nearby schools

    GreatSchools rating
    Schools provided by the listing agent
    • Elementary: Round Top
    • Middle: Blythewood
    • High: Blythewood
    • District: Richland Two

    Source: The MLS. This data may not be complete. We recommend contacting the local school district to confirm school assignments for this home.

    Get pre-qualified for a loan
    At Zillow Home Loans, we can pre-qualify you in as little as 5 minutes with no impact to your credit score.

    An equal housing lender. NMLS #10287.