Skip main navigation
Off market
  • $537,700

    402 Catalina Ln, Youngsville, LA 70592

    4beds
    2,397sqft
    SingleFamily
    Built in ----
    6,098 Square Feet Lot
    $537,700 Zestimate®
    $224/sqft
    $2,545 Estimated rent

    Home value

    $537,700

    $511,000 - $570,000

    $2,545/mo

    Zestimate® history
    Loading
    Loading...

    Owner options

    List your home for rent

    $2,545/mo

    Rent Zestimate®

    Find your next renter with Zillow Rental Manager. Plus, with online applications, you can quickly screen prospective tenants – for free.

    Learn more

    $2,545/mo

    Rent Zestimate®

    Refinance and save

    $3,297/mo

    Est. payment

    Refinancing to a lower rate could help reduce your monthly payments and save thousands over the life of the loan.

    See today's rates

    $3,297/mo

    Est. payment

    Explore your selling options

    Work with a Zillow partner agent

    Leverage their expertise and Zillow's premium Showcase listings to get your home seen by more buyers.

    Get started

    List with your own agent

    Get your home in front of millions of buyers by listing it on Zillow.

    Learn how to do it

    Sell it yourself

    Take full control of how buyers see your home on Zillow by listing For Sale by Owner (FSBO).

    List your home

    What's special

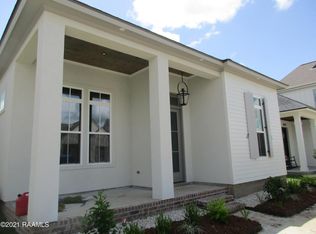
    This masterpiece is crafted by The Gen Group Construction and is really going to be something special! The first thing youll notice is that this home is located on a alley corner, so there isnt a neighbor directly to your right. There is plenty of on-street parking in front of the home for guests, so the first thing theyll notice is the lovely curb appeal! And around back, theres a 2.5 car garage for you, with enough space for your golf cart! The front porch is large and welcoming and leads you through the front door, into the foyer. Inside, there will be a grand staircase to your left, with the gorgeous living room, kitchen and dining directly in front of you. The living room will feature a coffered ceiling detail, wood beam accents, and a stunning fireplace.The kitchen will feature beautiful custom cabinets, a HUGE island, Bosch appliances (including refrigerator to match), a wine fridge, a microwave drawer, and a walk-in pantry. Down the hallway off of the kitchen, there is a full guest bathroom, guest bedroom, laundry room with a utility sink, and a mudroom with a desk nook. Also downstairs is the master suite featuring a free-standing soaker tub, stunning tile work and fixtures, along with plenty of storage. Up the beautiful staircase, youll find a landing area, perfect for a desk or kids play area. There are also two guest bedrooms and one full bathroom upstairs off of the landing. If you head back downstairs, and want to enjoy some beautiful Louisiana weather, the outdoor living space, complete with built-in grill and drink fridge, is the perfect place to relax! Life in Sugar Mill Pond really is sweeter. Theres a resort-style pool, full-service gym, and the monitoring of your in-home security system is included in your HOA dues. Finishes in this home can be customized for a limited time! Pricing and specifications are subject to change without notice.

    This property is not currently displayed as for sale or rent on Zillow. This may be different from what's on other websites or public sources.

    Facts & features

    Interior

    Bedrooms & bathrooms
    • Bedrooms: 4
    • Bathrooms: 3
    • Full bathrooms: 3
    Heating
    • Other, Gas
    Cooling
    • Central
    Appliances
    • Included: Garbage disposal, Microwave, Range / Oven, Washer
    • Laundry: Washer Hookup, Electric Dryer Hookup
    Features
    • Walk-In Closet(s), High Ceilings, Separate Shower, Beamed Ceilings, Master Bath, Crown Molding, Varied Ceiling Heights
    • Flooring: Tile
    • Fireplace features: Ventless, 1 Fireplace
    Interior area
    • Structure area source: BLUEPRINT
    • Total interior livable area: 2,397 sqft

    Property

    Parking
    • Total spaces: 2
    Features
    • Patio & porch: Covered, Open
    • Exterior features: Brick
    • Fencing: Wood, Full
    • Waterfront features: Lake/Pond, Walk To
    Lot
    • Size: 6,098 Square Feet
    • Features: Zero Lot Line, Landscaped
    Details
    • Parcel number: 6161863

    Construction

    Type & style
    • Home type: SingleFamily
    • Architectural style: Traditional
    Materials
    • Roof: Composition
    Condition
    • Under Construction
    Details
    • Builder name: Gen Group

    Utilities & green energy

    • Electric: Elec: SLEMCO
    • Gas: Gas: Centerpoint
    • Sewer: Public Sewer
    • Water: Public
    • Utilities for property: Cable Available

    Community & HOA

    Community
    • Security: Security System, Smoke Detector(s)
    HOA
    • Has HOA: Yes
    • Amenities included: Pool, Management
    • Services included: Maintenance Grounds
    • HOA fee: $115 monthly
    Location
    • Region: Youngsville

    Financial & listing details

    • Price per square foot: $224/sqft
    • Tax assessed value: $456,510
    • Annual tax amount: $4,457

    Price history

    DateEventPrice
    4/9/2020Sold--
    Source: RAA #19010198 Report a problem
    12/31/2019Pending sale$479,400$200/sqft
    Source: Southern Lifestyle Realty, LLC #19010198 Report a problem
    10/11/2019Listed for sale$479,400$200/sqft
    Source: Southern Lifestyle Realty, LLC #19010198 Report a problem
    8/28/2019Sold--
    Source: RAA #18012735 Report a problem

    Public tax history

    YearProperty taxesTax assessment
    2024$4,457 +4.8%$45,651 +5.3%
    2023$4,254 0%$43,348
    2022$4,255 -0.4%$43,348
    2021$4,271 +567.2%$43,348 +566.9%
    2020$640 +74.4%$6,500 +66.7%
    2019$367 +17.7%$3,900 +20%
    2018$312 +478%$3,250 +477.3%
    2017$54 $563
    Find assessor info on the county website

    Neighborhood: 70592

    Nearby schools

    GreatSchools rating
    Schools provided by the listing agent
    • Elementary: Ernest Gallet
    • Middle: Youngsville
    • High: Southside

    Source: The MLS. This data may not be complete. We recommend contacting the local school district to confirm school assignments for this home.

    Get pre-qualified for a loan
    At Zillow Home Loans, we can pre-qualify you in as little as 5 minutes with no impact to your credit score.

    An equal housing lender. NMLS #10287.

    Sell for more on Zillow
    Get a Zillow Showcase℠ listing at no additional cost and you could sell for .
    $537,700
    2% more
    +$10,754
    With Zillow Showcase(estimated)
    $548,454
