Gorgeous one-story home on 1 acre with a shop in Chisholm Crossing! This home has been beautifully updated throughout, including a remodeled primary bathroom. From the stunning floors, neutral paint, granite, natural stone counters, lighting fixtures and natural light pouring in through the numerous windows, anyone can easily make this home their own! The floorplan has an ideal flow starting with 4 bedrooms, open concept kitchen to living room, separate flexible family room and an office with french doors. Enjoy casual dining in the kitchen nook or eating formally in the dining room. Parking is plentiful in the attached 3 car garage or utilize the expansive custom-built shop. The shop is approximately 2000 sqft and ready to hold all your toys, tools and equipment galore. An iron fence was added to the property by the current homeowners, allowing the little ones and fur-babies to enjoy the backyard. Soak up your outdoor time under the shade of the covered back patio and make use of the wood burning fireplace when temperatures are cooler. The roof is 2 years old as of 2024. This home feeds to award winning Rockwall ISD and Heath High School. If you love lake life, you’re less than a 10 miles drive from Lake Ray Hubbard and all that Rockwall has to offer!
Sold
Price Unknown
402 Cattle Barron Dr, Rockwall, TX 75032
4beds
3,083sqft
Single Family Residence
Built in 2013
1.08 Acres Lot
$690,000 Zestimate®
$--/sqft
$3,555 Estimated rent
Home value
$690,000
$635,000 - $745,000
$3,555/mo
Zestimate® history
Owner options
List your home for rent
$3,555/mo
Rent Zestimate®
Find your next renter with Zillow Rental Manager. Plus, with online applications, you can quickly screen prospective tenants – for free.
$3,555/mo
Rent Zestimate®
Refinance and save
$495/mo
Est. payment
Refinancing to a lower rate could help reduce your monthly payments and save thousands over the life of the loan.
$495/mo
Est. payment
Explore your selling options
Work with a Zillow partner agent
Leverage their expertise and Zillow's premium Showcase listings to get your home seen by more buyers.
Get startedList with your own agent
Get your home in front of millions of buyers by listing it on Zillow.
Learn how to do itSell it yourself
Take full control of how buyers see your home on Zillow by listing For Sale by Owner (FSBO).
List your homeWhat's special
Wood burning fireplaceIron fenceNeutral paintDining roomGranite natural stone countersOffice with french doorsStunning floors
Zillow last checked:
Listing updated:
Listed by:
Karen Fenn 0670916 214-210-1500,
Ebby Halliday, REALTORS 214-210-1500
Bought with:
Carolina Guzman
Only 1 Realty Group Dallas
Source: NTREIS,MLS#: 20778546
Facts & features
Interior
Bedrooms & bathrooms
- Bedrooms: 4
- Bathrooms: 3
- Full bathrooms: 2
- 1/2 bathrooms: 1
Primary bedroom
- Features: Ceiling Fan(s), Dual Sinks, En Suite Bathroom, Separate Shower, Walk-In Closet(s)
- Level: First
- Dimensions: 20 x 14
Bedroom
- Features: Ceiling Fan(s)
- Level: First
- Dimensions: 11 x 10
Bedroom
- Features: Ceiling Fan(s)
- Level: First
- Dimensions: 12 x 10
Bedroom
- Features: Ceiling Fan(s)
- Level: First
- Dimensions: 12 x 11
Dining room
- Level: First
- Dimensions: 14 x 12
Family room
- Level: First
Kitchen
- Features: Built-in Features, Eat-in Kitchen, Granite Counters, Kitchen Island, Walk-In Pantry
- Level: First
- Dimensions: 18 x 10
Laundry
- Features: Built-in Features, Utility Sink
- Level: First
- Dimensions: 10 x 8
Living room
- Features: Fireplace
- Level: First
Office
- Level: First
Heating
- Heat Pump
Cooling
- Central Air, Ceiling Fan(s)
Appliances
- Included: Dishwasher, Electric Oven, Gas Cooktop, Disposal, Microwave
- Laundry: Laundry in Utility Room
Features
- Decorative/Designer Lighting Fixtures, Double Vanity, Eat-in Kitchen, Granite Counters, High Speed Internet, Kitchen Island, Open Floorplan, Pantry, Cable TV, Walk-In Closet(s)
- Flooring: Ceramic Tile, Wood
- Windows: Window Coverings
- Has basement: No
- Number of fireplaces: 1
- Fireplace features: Gas Starter, Wood Burning
Interior area
- Total interior livable area: 3,083 sqft
Property
Parking
- Total spaces: 4
- Parking features: Driveway, Garage, Garage Faces Side, See Remarks
- Attached garage spaces: 4
- Has uncovered spaces: Yes
Features
- Levels: One
- Stories: 1
- Patio & porch: Patio, Covered
- Exterior features: Outdoor Grill
- Pool features: None
- Fencing: Back Yard,Wrought Iron
Lot
- Size: 1.08 Acres
- Features: Acreage, Back Yard, Interior Lot, Lawn, Sprinkler System, Few Trees
Details
- Additional structures: Workshop
- Parcel number: 000000085400
Construction
Type & style
- Home type: SingleFamily
- Architectural style: Traditional,Detached
- Property subtype: Single Family Residence
Materials
- Brick, Rock, Stone
- Foundation: Slab
- Roof: Shingle
Condition
- Year built: 2013
Utilities & green energy
- Sewer: Aerobic Septic, Public Sewer
- Water: Public
- Utilities for property: Natural Gas Available, Sewer Available, Septic Available, Separate Meters, Water Available, Cable Available
Community & HOA
Community
- Security: Prewired, Security System, Fire Alarm, Smoke Detector(s)
- Subdivision: Chisholm Crossing Ph IV
HOA
- Has HOA: Yes
- Services included: Maintenance Grounds
- HOA fee: $495 annually
- HOA name: Gulf Professional Prop Mgmt
- HOA phone: 469-600-5080
Location
- Region: Rockwall
Financial & listing details
- Tax assessed value: $781,979
- Annual tax amount: $9,880
- Date on market: 12/4/2024
- Cumulative days on market: 102 days
- Listing terms: Cash,Conventional,FHA,VA Loan
Price history
| Date | Event | Price |
|---|---|---|
| 5/1/2025 | Sold | -- |
Source: NTREIS #20778546 Report a problem | ||
| 3/24/2025 | Pending sale | $709,000$230/sqft |
Source: NTREIS #20778546 Report a problem | ||
| 3/17/2025 | Contingent | $709,000$230/sqft |
Source: NTREIS #20778546 Report a problem | ||
| 2/20/2025 | Price change | $709,000-0.7%$230/sqft |
Source: NTREIS #20778546 Report a problem | ||
| 12/4/2024 | Listed for sale | $714,000+5.8%$232/sqft |
Source: NTREIS #20778546 Report a problem | ||
| 2/17/2023 | Sold | -- |
Source: NTREIS #20059862 Report a problem | ||
| 2/5/2023 | Pending sale | $675,000$219/sqft |
Source: NTREIS #20059862 Report a problem | ||
| 1/29/2023 | Contingent | $675,000$219/sqft |
Source: NTREIS #20059862 Report a problem | ||
| 1/29/2023 | Pending sale | $675,000$219/sqft |
Source: NTREIS #20059862 Report a problem | ||
| 1/19/2023 | Contingent | $675,000$219/sqft |
Source: NTREIS #20059862 Report a problem | ||
| 12/18/2022 | Price change | $675,000-2.9%$219/sqft |
Source: NTREIS #20059862 Report a problem | ||
| 10/18/2022 | Price change | $695,000-0.7%$225/sqft |
Source: NTREIS #20059862 Report a problem | ||
| 7/29/2022 | Price change | $700,000-7.8%$227/sqft |
Source: NTREIS #20059862 Report a problem | ||
| 7/21/2022 | Price change | $759,000-1.4%$246/sqft |
Source: NTREIS #20059862 Report a problem | ||
| 6/28/2022 | Price change | $770,000-2.4%$250/sqft |
Source: NTREIS #20059862 Report a problem | ||
| 6/22/2022 | Price change | $789,000-1.4%$256/sqft |
Source: NTREIS #20059862 Report a problem | ||
| 6/6/2022 | Price change | $799,900-0.6%$259/sqft |
Source: NTREIS #20059862 Report a problem | ||
| 5/29/2022 | Price change | $805,000-2.4%$261/sqft |
Source: NTREIS #20059862 Report a problem | ||
| 5/19/2022 | Listed for sale | $825,000$268/sqft |
Source: NTREIS #20059862 Report a problem | ||
Public tax history
| Year | Property taxes | Tax assessment |
|---|---|---|
| 2025 | $8,784 +0.6% | $728,750 +10% |
| 2024 | $8,733 -13.1% | $662,500 -15.7% |
| 2023 | $10,046 +7.3% | $785,587 +28.7% |
| 2022 | $9,365 -1.5% | $610,291 +10% |
| 2021 | $9,511 +7.3% | $554,810 +7.1% |
| 2020 | $8,861 | $518,210 +5% |
| 2019 | -- | $493,540 +1.2% |
| 2018 | $7,979 +8.7% | $487,660 +19.5% |
| 2017 | $7,343 +149.6% | $408,190 +13.1% |
| 2016 | $2,942 | $361,000 +4.7% |
| 2015 | $2,942 | $344,810 |
Find assessor info on the county website
Neighborhood: 75032
Nearby homes
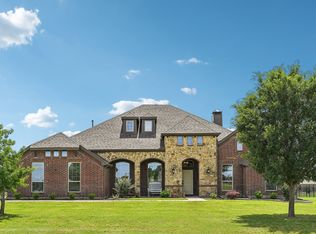
- $--5 bd4 ba3.5k sqft404 Cattle Barron Dr, Rockwall, TX 75032Sold
- $751,9005 bd4 ba3.7k sqft400 Cattle Barron Dr, Rockwall, TX 75032Off Market

- $665,3004 bd3 ba2.5k sqft507 Highwater Xing, Rockwall, TX 75032Off Market
- $--4 bd4 ba3k sqft204 Trail Ct, Rockwall, TX 75032Sold
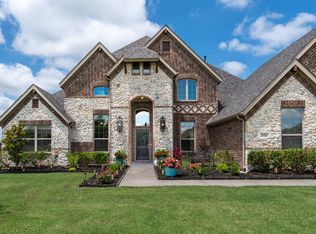
- $621,1004 bd3 ba2.6k sqft407 Cattle Barron Dr, Rockwall, TX 75032Off Market
- $739,1004 bd3 ba3k sqft204 Trail Ct, Rockwall, TX 75032Off Market
- $632,6004 bd3 ba3k sqft509 Highwater Xing, Rockwall, TX 75032Off Market
- $597,1004 bd3 ba2.5k sqft504 Highwater Xing, Rockwall, TX 75032Off Market
Nearby schools
GreatSchools rating
- 9/10Dorothy Smith Pullen Elementary SchoolGrades: PK-6Distance: 3.8 mi
- 8/10Maurine Cain Middle SchoolGrades: 7-8Distance: 3.6 mi
- 7/10Rockwall-Heath High SchoolGrades: 9-12Distance: 5 mi
Schools provided by the listing agent
- Elementary: Amy Parks-Heath
- Middle: Cain
- High: Heath
- District: Rockwall ISD
Source: NTREIS. This data may not be complete. We recommend contacting the local school district to confirm school assignments for this home.
Get a cash offer in 3 minutes
Find out how much your home could sell for in as little as 3 minutes with a no-obligation cash offer.
Estimated market value
$690,000
Get a cash offer in 3 minutes
Find out how much your home could sell for in as little as 3 minutes with a no-obligation cash offer.
Estimated market value
$690,000
- Texas
- Rockwall County
- Rockwall
- 75032
- 402 Cattle Barron Dr
Nearby cities
Nearby neighborhoods
Nearby zip codes
Other Rockwall Topics
