Skip main navigation
Sold for $365,000
  • $365,000

    402 Cave Ave, Pierce, CO 80650

    3beds
    1,176sqft
    Manufactured On Land
    Built in 1999
    8,750 Square Feet Lot
    $360,600 Zestimate®
    $310/sqft
    $2,184 Estimated rent

    Home value

    $360,600

    $339,000 - $382,000

    $2,184/mo

    Zestimate® history
    Loading
    Loading...

    Owner options

    List your home for rent

    $2,184/mo

    Rent Zestimate®

    Find your next renter with Zillow Rental Manager. Plus, with online applications, you can quickly screen prospective tenants – for free.

    Learn more

    $2,184/mo

    Rent Zestimate®

    Refinance and save

    $2,134/mo

    Est. payment

    Refinancing to a lower rate could help reduce your monthly payments and save thousands over the life of the loan.

    See today's rates

    $2,134/mo

    Est. payment

    Explore your selling options

    Work with a Zillow partner agent

    Leverage their expertise and Zillow's premium Showcase listings to get your home seen by more buyers.

    Get started

    List with your own agent

    Get your home in front of millions of buyers by listing it on Zillow.

    Learn how to do it

    Sell it yourself

    Take full control of how buyers see your home on Zillow by listing For Sale by Owner (FSBO).

    List your home

    What's special

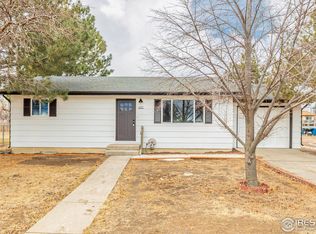
    Discover small-town living with modern comforts in this beautifully updated 3-bedroom, 2-bathroom ranch-style home in the heart of Pierce, CO. Situated on a larger corner lot, this property offers ample space and convenience with an oversized detached 2-car garage and alley access. Step inside to an inviting open floor plan where the remodeled kitchen and living room flow seamlessly together, enhanced by vaulted ceilings and luxury vinyl plank flooring throughout. The fully renovated kitchen is a chef's delight, featuring dove-tail and pull-out drawers, lots of countertop space and storage, a gas range/oven, dishwasher, and refrigerator-all included! An eat-in kitchen provides the perfect spot for casual meals. The primary bedroom suite is a true retreat, boasting two closets and an attached private 5-piece bath complete with double sinks, a large soaking tub, and a separate shower. A dedicated laundry area with washer/dryer hookups adds to the home's functionality. With its spacious lot, updated features, and prime location in a charming small town, this home offers the perfect blend of comfort and convenience. Don't miss your chance to make it yours!

    Zillow last checked:

    Listing updated:

    Listed by:

    Amanda Hicks 970-432-4883,

    RTown Real Estate

    Bought with:

    Bruno Pinho Cardoso, 100107925

    Wonderwall Realty

    Source: IRES as distributed by MLS GRID,MLS#: 1028002MLS Logo

    Facts & features

    Interior

    Bedrooms & bathrooms
    • Bedrooms: 3
    • Bathrooms: 2
    • Full bathrooms: 1
    • 3/4 bathrooms: 1
    • Main level bathrooms: 2
    Primary bedroom
    • Description: Carpet
    • Features: 5 Piece Primary Bath
    • Level: Main
    • Area: 156 Square Feet
    • Dimensions: 12 x 13
    Bedroom 2
    • Description: Carpet
    • Level: Main
    • Area: 130 Square Feet
    • Dimensions: 10 x 13
    Bedroom 3
    • Description: Carpet
    • Level: Main
    • Area: 110 Square Feet
    • Dimensions: 10 x 11
    Kitchen
    • Description: Luxury Vinyl
    • Level: Main
    • Area: 182 Square Feet
    • Dimensions: 13 x 14
    Laundry
    • Description: Vinyl
    • Level: Main
    • Area: 24 Square Feet
    • Dimensions: 3 x 8
    Living room
    • Description: Luxury Vinyl
    • Level: Main
    • Area: 221 Square Feet
    • Dimensions: 13 x 17
    Heating
    • Forced Air
    Appliances
    • Included: Gas Range, Dishwasher, Refrigerator, Disposal
    • Laundry: Washer/Dryer Hookup
    Features
    • Eat-in Kitchen, Open Floorplan, Walk-In Closet(s)
    • Windows: Window Coverings, Bay or Bow Window
    • Basement: None
    • Has fireplace: No
    • Fireplace features: None
    Interior area
    • Total structure area: 1,176
    • Total interior livable area: 1,176 sqft
    • Finished area above ground: 1,176

    Property

    Parking
    • Total spaces: 2
    • Parking features: Oversized
    • Garage spaces: 2
    • Details: Detached
    Accessibility
    • Accessibility features: Level Lot, Main Floor Bath, Accessible Bedroom, Stall Shower, Main Level Laundry
    Features
    • Levels: One
    • Stories: 1
    • Patio & porch: Patio
    • Fencing: Fenced
    Lot
    • Size: 8,750 sqft
    • Features: Corner Lot, Level, City Limits, Paved, Gutters
    Details
    • Parcel number: R8061899
    • Zoning: R1
    • Special conditions: Private Owner

    Construction

    Type & style
    • Home type: MobileManufactured
    • Property subtype: Manufactured On Land
    Materials
    • Frame
    • Roof: Composition
    Condition
    • New construction: No
    • Year built: 1999

    Utilities & green energy

    • Electric: Xcel Energy
    • Gas: Atmos Energy
    • Water: City
    • Utilities for property: Natural Gas Available, Electricity Available, Cable Available, Satellite Avail, High Speed Avail

    Community & neighborhood

    Location
    • Region: Pierce
    • Subdivision: Spencer & Shafers

    Other

    Other facts
    • Listing terms: Cash,Conventional
    • Road surface type: Asphalt

    Price history

    DateEventPrice
    4/3/2025Sold$365,000$310/sqft
    Source: IRES as distributed by MLS GRID #1028002 Report a problem
    3/11/2025Pending sale$365,000$310/sqft
    Source: REcolorado as distributed by MLS GRID #IR1028002 Report a problem
    3/8/2025Listed for sale$365,000+111.2%$310/sqft
    Source: IRES as distributed by MLS GRID #1028002 Report a problem
    8/22/2018Sold$172,800+249.1%$147/sqft
    Source: IRES as distributed by MLS GRID #860720 Report a problem
    10/24/2012Sold$49,500-8.3%$42/sqft
    Source: Public Record Report a problem
    8/24/2012Price change$54,000-10%$46/sqft
    Source: RE/MAX ALLIANCE #685702 Report a problem
    7/5/2012Listed for sale$60,000-67.6%$51/sqft
    Source: RE/MAX Alliance #685702 Report a problem
    6/6/2012Sold$185,073+825.4%$157/sqft
    Source: Public Record Report a problem
    8/2/1999Sold$20,000$17/sqft
    Source: Public Record Report a problem

    Public tax history

    YearProperty taxesTax assessment
    2025$1,102 +21.6%$17,960 +0.1%
    2024$906 +12.6%$17,940 -1%
    2023$805 -4.9%$18,120 +49%
    2022$846 +13.1%$12,160 -2.7%
    2021$748 $12,500 +12.7%
    2020$748 +51.9%$11,090
    2019$492 -37.4%$11,090 +62.1%
    2018$787 +59.8%$6,840
    2017$492 -0.2%$6,840 +28.8%
    2016$493 +30.9%$5,310
    2015$377 +2.2%$5,310 +2.5%
    2014$369 $5,180
    2013-- $5,180 -14.2%
    2012-- $6,040
    2011-- $6,040 -4.9%
    2010-- $6,350
    2009-- $6,350 -18.3%
    2008-- $7,770 -4.1%
    2005-- $8,100 +3.3%
    2004-- $7,840 -1%
    2003-- $7,920 -25.6%
    2002-- $10,650 +54.3%
    2001-- $6,900

    Find assessor info on the county website

    Neighborhood: 80650

    Nearby schools

    GreatSchools rating
    Schools provided by the listing agent
    • Elementary: Highland
    • Middle: Highland
    • High: Highland

    Source: IRES as distributed by MLS GRID. This data may not be complete. We recommend contacting the local school district to confirm school assignments for this home.

    Get a cash offer in 3 minutes
    Find out how much your home could sell for in as little as 3 minutes with a no-obligation cash offer.
    Estimated market value
    $360,600
    Get a cash offer in 3 minutes
    Find out how much your home could sell for in as little as 3 minutes with a no-obligation cash offer.
    Estimated market value
    $360,600