You will feel right at home in this open, expansive, former Parade of Homes feature home in prestigious Colony Creek! The high ceilings and expansive living room invite you in right away and the adjacent large eat-in kitchen with center island, granite countertops, all-stainless steel appliances are a dream. The primary bedroom boasts a large en-suite bathroom with a large garden tub and separate shower and adjacent walk-in closet. Upstairs there are two additional bedrooms and one ample-sized full bathroom, as well as an additional flex space that can be used as a media room, game room, home office, or many other uses. Enjoy beautiful golf course views off the 17th tee box from the kitchen, living room, and primary bedroom from inside, or from your own private heated pool and hot tub or your covered patio in your fenced backyard. The oversized 2 car garage has a separate entrance with a golf cart space, allowing you to have easy access to the beautiful greens at Colony Creek.
Closed
Price Unknown
402 Charleston Dr, Victoria, TX 77904
3beds
2,328sqft
Single Family Residence
Built in 1993
8,999 Square Feet Lot
$403,500 Zestimate®
$--/sqft
$3,907 Estimated rent
Home value
$403,500
$383,000 - $424,000
$3,907/mo
Zestimate® history
Owner options
List your home for rent
$3,907/mo
Rent Zestimate®
Find your next renter with Zillow Rental Manager. Plus, with online applications, you can quickly screen prospective tenants – for free.
$3,907/mo
Rent Zestimate®
Refinance and save
Refinancing to a lower rate could help reduce your monthly payments and save thousands over the life of the loan.
Explore your selling options
Work with a Zillow partner agent
Leverage their expertise and Zillow's premium Showcase listings to get your home seen by more buyers.
Get startedList with your own agent
Get your home in front of millions of buyers by listing it on Zillow.
Learn how to do itSell it yourself
Take full control of how buyers see your home on Zillow by listing For Sale by Owner (FSBO).
List your homeWhat's special
High ceilingsPrivate heated poolGranite countertopsHot tubSteel appliancesGolf cart spaceCenter island
Zillow last checked:
Listing updated:
Listed by:
Julia F Welder 361-575-1446,
The Ron Brown Company
Bought with:
Nelda Chambers, TREC #0206260
All Star Properties
Source: Central Texas MLS,MLS#: 524608 Originating MLS: Victoria Area Association of REALTORS
Originating MLS: Victoria Area Association of REALTORSFacts & features
Interior
Bedrooms & bathrooms
- Bedrooms: 3
- Bathrooms: 3
- Full bathrooms: 2
- 1/2 bathrooms: 1
Heating
- Central, Electric
Cooling
- Central Air, Electric
Appliances
- Included: Dishwasher, Electric Cooktop, Electric Range, Disposal, Water Heater, Some Electric Appliances, Built-In Oven
- Laundry: Laundry Room
Features
- Ceiling Fan(s), Dining Area, Separate/Formal Dining Room, Double Vanity, Entrance Foyer, Game Room, Garden Tub/Roman Tub, High Ceilings, Primary Downstairs, Multiple Living Areas, MultipleDining Areas, Main Level Primary, Open Floorplan, Pull Down Attic Stairs, Recessed Lighting, Soaking Tub, Separate Shower, Walk-In Closet(s), Breakfast Area, Custom Cabinets, Granite Counters
- Flooring: Carpet, Marble, Vinyl, Wood
- Windows: Double Pane Windows, Plantation Shutters
- Attic: Pull Down Stairs
- Has fireplace: Yes
- Fireplace features: Living Room
Interior area
- Total interior livable area: 2,328 sqft
Property
Parking
- Total spaces: 2
- Parking features: Garage
- Garage spaces: 2
Features
- Levels: Two
- Stories: 2
- Patio & porch: Covered, Porch
- Exterior features: Gas Grill, Porch, Private Yard
- Has private pool: Yes
- Pool features: Heated, In Ground, Private
- Has spa: Yes
- Spa features: In Ground
- Fencing: Back Yard
- Has view: Yes
- View description: None
- Body of water: None
Lot
- Size: 8,999 Square Feet
Details
- Parcel number: 44259
Construction
Type & style
- Home type: SingleFamily
- Architectural style: Traditional
- Property subtype: Single Family Residence
Materials
- Brick Veneer, Frame
- Foundation: Slab
- Roof: Composition,Shingle
Condition
- Resale
- Year built: 1993
Utilities & green energy
- Sewer: Public Sewer
- Water: Public
- Utilities for property: Natural Gas Available, Trash Collection Public
Community & HOA
Community
- Features: Clubhouse, Fitness Center, Golf, Trails/Paths
- Subdivision: Colony Creek Cc Ph 1 Rsb 1
HOA
- Has HOA: Yes
Location
- Region: Victoria
Financial & listing details
- Tax assessed value: $375,000
- Annual tax amount: $6,046
- Date on market: 10/25/2023
- Cumulative days on market: 54 days
- Listing agreement: Exclusive Right To Sell
- Listing terms: Cash,Conventional,FHA,VA Loan
Price history
| Date | Event | Price |
|---|---|---|
| 12/18/2023 | Sold | -- |
Source:  Central Texas MLS #524608 Report a problem Central Texas MLS #524608 Report a problem | ||
| 12/18/2023 | Pending sale | $384,900$165/sqft |
Source: Central Texas MLS #524608 Report a problem | ||
| 11/3/2023 | Contingent | $384,900$165/sqft |
Source: Central Texas MLS #524608 Report a problem | ||
| 10/25/2023 | Listed for sale | $384,900+6.9%$165/sqft |
Source: Central Texas MLS #524608 Report a problem | ||
| 2/28/2022 | Sold | -- |
Source: Central Texas MLS #461838 Report a problem | ||
| 1/27/2022 | Pending sale | $359,900$155/sqft |
Source: Central Texas MLS #461838 Report a problem | ||
| 1/26/2022 | Listed for sale | $359,900+28.6%$155/sqft |
Source: Central Texas MLS #461838 Report a problem | ||
| 11/1/2016 | Sold | -- |
Source: Agent Provided Report a problem | ||
| 8/23/2016 | Listed for sale | $279,900+12%$120/sqft |
Source: Coldwell Banker The Ron Brown Company #222460 Report a problem | ||
| 4/8/2014 | Listing removed | $750 |
Source: Zillow Rental Network Report a problem | ||
| 2/17/2014 | Listed for rent | $750 |
Source: Zillow Rental Network Report a problem | ||
| 6/26/2010 | Listing removed | $249,900$107/sqft |
Source: Systems Engineering, Inc. #209698 Report a problem | ||
| 4/23/2010 | Price change | $249,900-3.8%$107/sqft |
Source: Systems Engineering, Inc. #209698 Report a problem | ||
| 3/13/2010 | Listed for sale | $259,900$112/sqft |
Source: Systems Engineering, Inc. #209698 Report a problem | ||
Public tax history
| Year | Property taxes | Tax assessment |
|---|---|---|
| 2025 | $6,046 -17% | $375,000 -2.6% |
| 2024 | $7,281 +11.3% | $385,010 +12.6% |
| 2023 | $6,541 +4.7% | $341,790 +16.1% |
| 2022 | $6,246 -2.1% | $294,290 +1.8% |
| 2021 | $6,379 +2% | $289,220 +9.8% |
| 2020 | $6,252 +0.4% | $263,340 -0.7% |
| 2019 | $6,225 -2.1% | $265,300 +2.2% |
| 2018 | $6,357 | $259,510 -1.2% |
| 2017 | $6,357 +9.7% | $262,720 -0.1% |
| 2016 | $5,795 -3.1% | $262,970 +3.1% |
| 2015 | $5,983 | $255,110 +2.4% |
| 2014 | $5,983 | $249,020 +5.2% |
| 2013 | -- | $236,770 +0.7% |
| 2012 | -- | $235,070 |
| 2011 | -- | $235,070 +2.8% |
| 2010 | -- | $228,710 -1.9% |
| 2009 | -- | $233,130 +1.1% |
| 2008 | -- | $230,480 +18.5% |
| 2007 | -- | $194,460 +10.6% |
| 2006 | -- | $175,870 +2.4% |
| 2005 | -- | $171,790 +4.7% |
| 2004 | -- | $164,020 +7.4% |
| 2003 | -- | $152,650 -6.5% |
| 2002 | -- | $163,270 -2.9% |
| 2001 | -- | $168,210 |
Find assessor info on the county website
Neighborhood: 77904
Nearby homes
- $383,8003 bd2 ba2.8k sqft404 Charleston Dr, Victoria, TX 77904Off Market
- $402,2003 bd4 ba2.8k sqft316 Charleston Dr, Victoria, TX 77904Off Market

- $345,0003 bd2 ba2.1k sqft406 Charleston Dr, Victoria, TX 77904Off Market
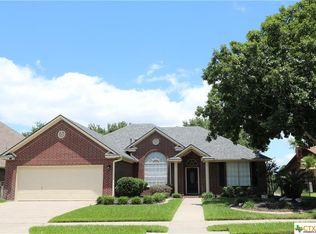
- $414,8004 bd3 ba3.3k sqft314 Charleston Dr, Victoria, TX 77904Off Market
- $416,0004 bd4 ba3.1k sqft401 Charleston Dr, Victoria, TX 77904Off Market
- $348,9003 bd3 ba2.2k sqft403 Charleston Dr, Victoria, TX 77904Off Market
- $409,6003 bd2 ba2.4k sqft321 Charleston Dr, Victoria, TX 77904Off Market
- $299,7003 bd2 ba2k sqft408 Charleston Dr, Victoria, TX 77904Off Market
Nearby schools
GreatSchools rating
- 8/10Martin De Leon Elementary SchoolGrades: PK-5Distance: 1.5 mi
- 6/10Howell Middle SchoolGrades: 6-8Distance: 2.4 mi
- 4/10Victoria East High SchoolGrades: 9-12Distance: 1.9 mi
Schools provided by the listing agent
- District: Victoria ISD
Source: Central Texas MLS. This data may not be complete. We recommend contacting the local school district to confirm school assignments for this home.
- Texas
- Victoria County
- Victoria
- 77904
- 402 Charleston Dr
Nearby cities
Nearby neighborhoods
Nearby zip codes
Other Victoria Topics
