Luxurious, Light-Filled Modern Townhome with Skyline Views and Direct Greenway Access
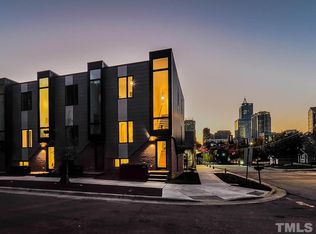
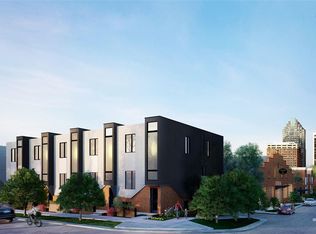
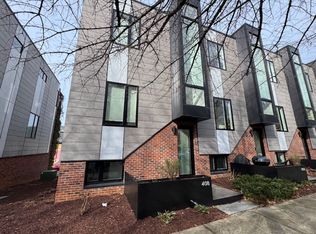
Discover the best of downtown living in this architecturally stunning modern townhome in the heart of Raleigh's Olde East neighborhood. Thoughtfully designed by award-winning Clearscapes Architecture, this light-filled home seamlessly blends sleek urban style with everyday comfort and function.
Step inside to an open layout with soaring ceilings, dramatic lightwells facing east and west, and expansive windows offering skyline and greenway views from nearly every room. Gleaming White Oak hardwood floors, new paint throughout, floating stairs, built-in bookshelves, and waterfall-edge quartz countertops. The chef's kitchen is adorned with custom Cabico cabinets, a BlueStar gas range, premium appliances, and ample space to gather and create.
Upstairs, relax on your private 3rd floor balcony and watch the sunset over the city. The top floor features two bedrooms, two full bathrooms, and a conveniently located laundry room. A versatile flex space on the lower level makes for a perfect home office, guest suite, or additional bedroom—complete with its own half bath. The home is Energy Star certified with a fresh air ventilation system and includes top-down blinds for light control and privacy. The large one-car garage is EV-ready with a Tesla charger already installed.

Enjoy direct access to the Little Rock Trail Greenway right from your front door—ideal for morning jogs, bike rides, or scenic strolls with your dog. Walk out the back and you are just steps from Transfer Co. Food Hall, a vibrant gathering space with artisan vendors, breweries, and local flavors. Walk to Moore Square, Raleigh Memorial Auditorium, Chavis Park, and the city's top museums. With festivals, live performances, and cultural attractions all within reach, this is truly low-maintenance, high-reward urban living. With a rental history of $3,300/month it also makes an ideal choice for professionals looking to live smart and invest wisely.
HOA dues cover exterior maintenance and routine window cleaning—so you can spend more time exploring and less time on upkeep.
Sold for $710,000
Zillow last checked:
Listing updated:
Bought with:
Tim Lehan, 269198
Steele Residential
Source: Doorify MLS,MLS#: 10107399
Price history
| Date | Event | Price |
|---|---|---|
| 8/27/2025 | Sold | $710,000-2.1%$403/sqft |
Source:  Doorify MLS #10107399 Report a problem Doorify MLS #10107399 Report a problem | ||
| 7/24/2025 | Pending sale | $724,900$411/sqft |
Source: Doorify MLS #10107399 Report a problem | ||
| 7/4/2025 | Listed for sale | $724,900-2.8%$411/sqft |
Source: Doorify MLS #10107399 Report a problem | ||
| 6/1/2025 | Listing removed | $746,000$423/sqft |
Source: Doorify MLS #10085357 Report a problem | ||
| 5/11/2025 | Price change | $746,000-0.1%$423/sqft |
Source: Doorify MLS #10085357 Report a problem | ||
| 4/28/2025 | Price change | $747,000-0.3%$424/sqft |
Source: Doorify MLS #10085357 Report a problem | ||
| 4/8/2025 | Price change | $749,000-3.4%$425/sqft |
Source: Doorify MLS #10085357 Report a problem | ||
| 4/3/2025 | Listed for sale | $775,000+0.8%$440/sqft |
Source: Doorify MLS #10085357 Report a problem | ||
| 6/7/2023 | Listing removed | -- |
Source: Doorify MLS #2509712 Report a problem | ||
| 6/2/2023 | Price change | $3,500+0.1%$2/sqft |
Source: Doorify MLS #2509712 Report a problem | ||
| 6/1/2023 | Listing removed | -- |
Source: Doorify MLS #2499785 Report a problem | ||
| 5/15/2023 | Price change | $3,495-6.8%$2/sqft |
Source: Doorify MLS #2509712 Report a problem | ||
| 5/9/2023 | Listed for rent | $3,750$2/sqft |
Source: Doorify MLS #2509712 Report a problem | ||
| 4/19/2023 | Price change | $769,000-1.4%$436/sqft |
Source: Doorify MLS #2499785 Report a problem | ||
| 4/13/2023 | Price change | $780,000-0.6%$442/sqft |
Source: Doorify MLS #2499785 Report a problem | ||
| 3/17/2023 | Listed for sale | $785,000+26%$445/sqft |
Source: Doorify MLS #2499785 Report a problem | ||
| 2/25/2021 | Sold | $623,000-2.5%$353/sqft |
Source: Public Record Report a problem | ||
| 1/10/2021 | Contingent | $639,000$362/sqft |
Source: Doorify MLS #2357261 Report a problem | ||
| 1/10/2021 | Pending sale | $639,000$362/sqft |
Source: Carpenter Real Estate Group #2357261 Report a problem | ||
| 12/10/2020 | Listed for sale | $639,000+9.2%$362/sqft |
Source: Carpenter Real Estate Group #2357261 Report a problem | ||
| 12/14/2018 | Sold | $585,000-1.7%$332/sqft |
Source: Doorify MLS #2203266 Report a problem | ||
| 10/22/2018 | Pending sale | $595,000$337/sqft |
Source: Monarch Realty Co. #2203266 Report a problem | ||
| 7/12/2018 | Price change | $595,000-8.3%$337/sqft |
Source: Monarch Realty Co. #2203266 Report a problem | ||
| 5/9/2018 | Price change | $649,000-11%$368/sqft |
Source: Monarch Realty Co. #2190511 Report a problem | ||
| 2/14/2018 | Listed for sale | $729,500$414/sqft |
Source: Monarch Realty Co. #2145759 Report a problem | ||
Get a cash offer in 3 minutes
Find out how much your home could sell for in as little as 3 minutes with a no-obligation cash offer.
Estimated market value
$701,000
