DETACHED GUEST HOUSE + MULTIPLE LIVING SPACES! This unique corner-lot property offers a 3-bedroom, 2-bath main home PLUS a completely separate 1-bedroom, 1-bath guest house with its own private entrance, kitchen, living area, bedroom, and full bathroom. Inside the main home, you'll find two spacious living areas, giving you plenty of room to spread out. The main living room has a study conveniently located just off of it, while the second living area features a fireplace and would make a great game room, media room, or entertainment space. The home has been freshly painted throughout, with the A/C installed in 2022 and a metal roof completed in 2023. Outside, enjoy a large covered patio, carport, fully fenced yard, and the extra space of a corner lot. Whether you need room for guests, extended household needs, working from home, entertaining, or simply want separate spaces under one property, this hard-to-find setup offers so many possibilities!
For sale
$180,000
402 Chipinque, San Antonio, TX 78237
4beds
1,588sqft
Single Family Residence
Built in 1977
5,880 Square Feet Lot
$-- Zestimate®
$113/sqft
$-- HOA
What's special
Freshly painted throughoutFully fenced yardLarge covered patioCorner lot
- 95 days
- 626
- 70
Zillow last checked:
Listing updated:
Listed by:
Delaney Ochoa TREC #787255 (210) 988-7814,
Levi Rodgers Real Estate Group
Source: LERA MLS,MLS#: 1970804
Facts & features
Interior
Bedrooms & bathrooms
- Bedrooms: 4
- Bathrooms: 3
- Full bathrooms: 3
Primary bedroom
- Features: Ceiling Fan(s)
- Area: 144
- Dimensions: 12 x 12
Bedroom 2
- Area: 110
- Dimensions: 11 x 10
Bedroom 3
- Area: 99
- Dimensions: 9 x 11
Bedroom 4
- Area: 169
- Dimensions: 13 x 13
Primary bathroom
- Features: Tub/Shower Combo, Single Vanity
- Area: 81
- Dimensions: 9 x 9
Dining room
- Area: 81
- Dimensions: 9 x 9
Kitchen
- Area: 100
- Dimensions: 10 x 10
Living room
- Area: 169
- Dimensions: 13 x 13
Heating
- Heat Pump, Electric
Cooling
- Ceiling Fan(s), 3+ Window/Wall
Appliances
- Included: Range, Gas Cooktop
- Laundry: Washer Hookup, Dryer Connection
Features
- Two Living Area, Kitchen Island, Utility Room Inside, Open Floorplan, Ceiling Fan(s)
- Flooring: Linoleum, Laminate
- Has basement: No
- Number of fireplaces: 1
- Fireplace features: One
Interior area
- Total interior livable area: 1,588 sqft
Property
Parking
- Total spaces: 2
- Parking features: None, Two Car Carport
- Carport spaces: 2
Accessibility
- Accessibility features: 2+ Access Exits, Int Door Opening 32"+, No Carpet, Level Lot
Features
- Levels: One
- Stories: 1
- Patio & porch: Covered
- Pool features: None
- Fencing: Chain Link
Lot
- Size: 5,880 Square Feet
- Features: Corner Lot, Curbs, Sidewalks
Details
- Additional structures: Second Residence
- Parcel number: 074130140010
Construction
Type & style
- Home type: SingleFamily
- Property subtype: Single Family Residence
Materials
- Siding
- Foundation: Slab
- Roof: Metal
Condition
- As-Is,Pre-Owned
- New construction: No
- Year built: 1977
Community & HOA
Community
- Features: None
- Subdivision: Gardendale Area 8 Ed
Location
- Region: San Antonio
Financial & listing details
- Price per square foot: $113/sqft
- Tax assessed value: $170,000
- Annual tax amount: $3,861
- Price range: $180K - $180K
- Date on market: 5/29/2026
- Cumulative days on market: 272 days
- Listing terms: Conventional,FHA,VA Loan,Cash,Investors OK
Estimated market value
Not available
Estimated sales range
Not available
Not available
Price history
| Date | Event | Price |
|---|---|---|
| 5/29/2026 | Listed for sale | $180,000+3.2%$113/sqft |
Source:  LERA MLS #1970804 Report a problem LERA MLS #1970804 Report a problem | ||
| 3/11/2026 | Listing removed | $174,500$110/sqft |
Source: LERA MLS #1907619 Report a problem | ||
| 10/11/2025 | Price change | $174,500-0.3%$110/sqft |
Source: LERA MLS #1907619 Report a problem | ||
| 9/14/2025 | Listed for sale | $175,000$110/sqft |
Source: LERA MLS #1907619 Report a problem | ||
Public tax history
| Year | Property taxes | Tax assessment |
|---|---|---|
| 2025 | $3,861 | $170,000 -11.3% |
| 2024 | -- | $191,690 -2.1% |
| 2023 | $4,514 | $195,850 +20.8% |
| 2022 | -- | $162,090 +17.3% |
| 2021 | $1,641 | $138,130 +7.9% |
| 2020 | $1,641 -44.7% | $128,020 +12.3% |
| 2019 | $2,966 | $114,000 |
| 2018 | $2,966 -0.4% | $114,000 +3% |
| 2017 | $2,977 +25.5% | $110,650 +18.5% |
| 2016 | $2,373 +55.2% | $93,350 +5.7% |
| 2015 | $1,528 | $88,310 +55.2% |
| 2014 | $1,528 | $56,910 -8.1% |
| 2013 | -- | $61,900 -6.7% |
| 2012 | -- | $66,315 |
| 2011 | -- | $66,315 -8.4% |
| 2010 | -- | $72,360 -0.2% |
| 2009 | -- | $72,500 +2.9% |
| 2008 | -- | $70,430 -20.1% |
| 2007 | -- | $88,200 +28.2% |
| 2006 | -- | $68,800 +3.5% |
| 2005 | -- | $66,500 |
| 2004 | -- | -- |
| 2003 | -- | -- |
| 2002 | -- | -- |
| 2001 | -- | -- |
| 2000 | -- | -- |
Find assessor info on the county website
Monthly payment
Est. payment
Payment breakdown
Explore the cost of this home by adjusting the details. Changes won't be saved.Climate risks
Neighborhood: 78237
Nearby schools
Schools provided by the listing agent
- Elementary: Perales
- Middle: Brentwood
- High: John F Kennedy
- District: Edgewood I.S.D
Source: LERA MLS. This data may not be complete. We recommend contacting the local school district to confirm school assignments for this home.
Similar homes
- $173,0004 bd2 ba1.4k sqft111 WAKE FORREST DR, San Antonio, TX 78228For Sale
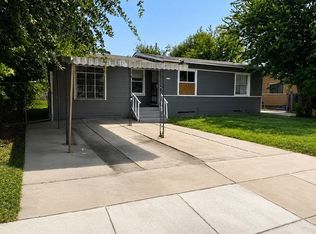
 MLS ID #2009193, Marcus Soliz TREC #786473, LPT Realty, LLC. LERA MLS
 - $199,9004 bd2 ba1.6k sqft502 S San Manuel St, San Antonio, TX 78237For Sale
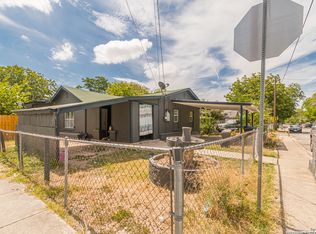 MLS ID #2004761, Kenneth Valente TREC #777571, StepStone Realty LLC. LERA MLS
 - $185,0004 bd2 ba1.6k sqft2830 FISHER FIELD DR, San Antonio, TX 78245For Sale
 MLS ID #1991427, Amber Broadway TREC #618409, Opendoor Brokerage, LLC. LERA MLS
 - $184,0003 bd2 ba1.1k sqft7303 HAVENBROOK DR, San Antonio, TX 78227For Sale
 MLS ID #1997758, Amber Broadway TREC #618409, Opendoor Brokerage, LLC. LERA MLS
 - $179,0003 bd2 ba1.4k sqft215 SUBLETT DR, San Antonio, TX 78223For SaleMLS ID #2007058, Ramiro Dominguez TREC #434715, Midpoint Realty. LERA MLS
- $179,0003 bd2 ba1.3k sqft2907 BROAD PLAIN DR, San Antonio, TX 78245For SaleMLS ID #1996536, Lee Jones TREC #481770, Keller Williams City-View. LERA MLS
- $157,5003 bd2 ba1.3k sqft7203 Westshire Dr., San Antonio, TX 78227For SaleMLS ID #2009277, Jennifer Gilliland TREC #826798, Infinity Realty Group of Texas. LERA MLS
- $150,0003 bd1 ba1.7k sqft130 PICKFORD AVE, San Antonio, TX 78228For SaleMLS ID #2009187, Marcus Soliz TREC #786473, LPT Realty, LLC. LERA MLS
- $165,0003 bd2 ba1.3k sqft131 DANNY CLAY DR, San Antonio, TX 78228For SaleMLS ID #1960690, Cameron Carr TREC #628099, Stouffer & Associates. LERA MLS
- $165,0003 bd1 ba1.4k sqft222 COLEBROOK DR, San Antonio, TX 78228For SaleMLS ID #2008735, Amber Broadway TREC #618409, Opendoor Brokerage, LLC. LERA MLS
- $199,0003 bd3 ba1.8k sqft9646 IVY PLAIN DR, San Antonio, TX 78245For SaleMLS ID #2009295, Amber Broadway TREC #618409, Opendoor Brokerage, LLC. LERA MLS
- $182,0004 bd2 ba1.2k sqft3702 AUTUMN LN, San Antonio, TX 78219For SaleMLS ID #1970171, Amber Broadway TREC #618409, Opendoor Brokerage, LLC. LERA MLS
- $149,9004 bd2 ba1.6k sqft2223 Hays, San Antonio, TX 78202For SaleMLS ID #2004857, Sterling Harlan TREC #786519, Riverbend Realty Group, LLC. LERA MLS
- $205,0003 bd2 ba1.5k sqft1154 S ELLISON DR, San Antonio, TX 78245For SaleMLS ID #1970625, Amber Broadway TREC #618409, Opendoor Brokerage, LLC. LERA MLS
- $180,0002 bd2 ba1.1k sqft111 Edgebrook Ln, San Antonio, TX 78213For SaleMLS ID #1999580, Lauro Torres TREC #713684, eXp Realty. LERA MLS
- $205,0004 bd2 ba1.4k sqft5411 Clark, San Antonio, TX 78223For SaleMLS ID #1941572, Marcus Soliz TREC #786473, LPT Realty, LLC. LERA MLS
- $199,0002 bd1 ba1k sqft222 W Burcham Ave, San Antonio, TX 78221For SaleMLS ID #1939977, Cristina Fransen TREC #534079, Home Team of America. LERA MLS
- $210,0003 bd1 ba1k sqft518 Craigmont, San Antonio, TX 78213For SaleMLS ID #1970521, Cheryl Farmer TREC #804101, 3D Realty & Property Management. LERA MLS
