Skip main navigation
Sold for $990,000
  • $990,000

    402 Circle Top Ln, West Chester, PA 19382

    5beds
    4,521sqft
    Single Family Residence
    Built in 1999
    1.2 Acres Lot
    $1,227,300 Zestimate®
    $219/sqft
    $5,583 Estimated rent

    Home value

    $1,227,300

    $1.15M - $1.33M

    $5,583/mo

    Zestimate® history
    Loading
    Loading...

    Owner options

    List your home for rent

    $5,583/mo

    Rent Zestimate®

    Find your next renter with Zillow Rental Manager. Plus, with online applications, you can quickly screen prospective tenants – for free.

    Learn more

    $5,583/mo

    Rent Zestimate®

    Refinance and save

    $6,609/mo

    Est. payment

    Refinancing to a lower rate could help reduce your monthly payments and save thousands over the life of the loan.

    See today's rates

    $6,609/mo

    Est. payment

    Explore your selling options

    Work with a Zillow partner agent

    Leverage their expertise and Zillow's premium Showcase listings to get your home seen by more buyers.

    Get started

    List with your own agent

    Get your home in front of millions of buyers by listing it on Zillow.

    Learn how to do it

    Sell it yourself

    Take full control of how buyers see your home on Zillow by listing For Sale by Owner (FSBO).

    List your home

    What's special

    Beautiful windowsBrick frontDowntown wc boroughCircle drivewayLarge master bedroomNew rear deckWalk-in closet
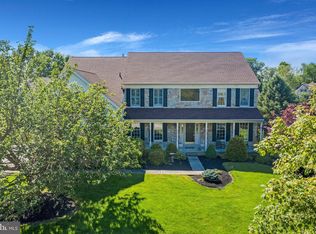
    Welcome to 402 Circle Top, located in the community of "Marshallton Chase"! This Brick front, 3 sides siding, sits on a flat1.2 acres, nestled off the cul-de-sac street with a circle driveway, backing to beautiful open space. This home has been lovingly maintained by original owners & ready for your personal touches. Features- Roof 2022, Deck 2022, 3 HVAC units(all updated). This Savoy model features a traditional 4bdr home with an additional 1st floor suite, Great for family or guest! Enter the Foyer, the 1st floor office is to the left, the Living Room & Dining room are located to the right of the Foyer. Off the Living Room is the 1st floor suite, private with a sitting area, full bathroom & walk-in closet. The Kitchen is open to the breakfast area with slider to the new rear deck & yard. Also open to the 2-story Family room featuring beautiful windows, 2-story stone gas fireplace, brazilin cherry hardwood flooring & rear stairs. The 2nd floor offers a large master bedroom, sitting room, large walk-in closet & master bathroom. The 3 additional bedrooms, a private en-suite with bathroom access to the hallway. This exquisite neighborhood is convenient to downtown WC borough, dining, shopping, schools, walking trails, & parks!

    Zillow last checked:

    Listing updated:

    Listed by:

    Pat Harvey 610-563-8811,

    RE/MAX Town & Country

    Bought with:

    Chas Robino, RS-0023519

    Empower Real Estate, LLC

    Source: Bright MLS,MLS#: PACT2052152MLS Logo

    Facts & features

    Interior

    Bedrooms & bathrooms
    • Bedrooms: 5
    • Bathrooms: 4
    • Full bathrooms: 3
    • 1/2 bathrooms: 1
    • Main level bathrooms: 2
    • Main level bedrooms: 1
    Basement
    • Area: 0
    Heating
    • Forced Air, Central, Natural Gas
    Cooling
    • Central Air, Natural Gas
    Appliances
    • Included: Gas Water Heater
    • Laundry: Main Level
    Features
    • Basement: Unfinished
    • Number of fireplaces: 1
    • Fireplace features: Gas/Propane
    Interior area
    • Total structure area: 4,521
    • Total interior livable area: 4,521 sqft
    • Finished area above ground: 4,521
    • Finished area below ground: 0

    Property

    Parking
    • Total spaces: 3
    • Parking features: Garage Faces Side, Garage Door Opener, Oversized, Attached
    • Attached garage spaces: 3
    Accessibility
    • Accessibility features: None
    Features
    • Levels: Two
    • Stories: 2
    • Pool features: None
    Lot
    • Size: 1.2 Acres
    • Features: Backs to Trees, Backs - Parkland
    Details
    • Additional structures: Above Grade, Below Grade
    • Parcel number: 5105 0081.2300
    • Zoning: RES
    • Special conditions: Standard

    Construction

    Type & style
    • Home type: SingleFamily
    • Architectural style: Traditional
    • Property subtype: Single Family Residence
    Materials
    • Vinyl Siding, Aluminum Siding
    • Foundation: Concrete Perimeter
    Condition
    • New construction: No
    • Year built: 1999
    Details
    • Builder model: Savoy

    Utilities & green energy

    • Electric: 200+ Amp Service
    • Sewer: On Site Septic
    • Water: Public

    Community & HOA

    Community
    • Subdivision: Marshallton Chase
    HOA
    • Has HOA: Yes
    • Services included: Common Area Maintenance
    • HOA fee: $338 quarterly
    • HOA name: MARSHALLTON CHASE HOA
    Location
    • Region: West Chester
    • Municipality: EAST BRADFORD TWP

    Financial & listing details

    • Price per square foot: $219/sqft
    • Tax assessed value: $432,620
    • Annual tax amount: $12,432
    • Date on market: 9/7/2023
    • Listing agreement: Exclusive Right To Sell
    • Inclusions: Washer, Dryer, Kitchen Ref.
    • Ownership: Fee Simple

    Price history

    DateEventPrice
    9/29/2023Sold$990,000+1.5%$219/sqft
    Source: Bright MLS #PACT2052152 Report a problem
    9/10/2023Contingent$975,000$216/sqft
    Source: Bright MLS #PACT2052152 Report a problem
    9/7/2023Listed for sale$975,000+100.6%$216/sqft
    Source: Bright MLS #PACT2052152 Report a problem
    10/7/1999Sold$486,150$108/sqft
    Source: Public Record Report a problem

    Public tax history

    YearProperty taxesTax assessment
    2025$10,033 -20.8%$335,610 -22.4%
    2024$12,668 +1.9%$432,620
    2023$12,431 0%$432,620
    2022$12,432 +2.2%$432,620
    2021$12,162 +133.9%$432,620
    2020$5,200 -54.9%$432,620
    2019$11,526 +2.3%$432,620
    2018$11,271 +9900.1%$432,620
    2017$113 -98.8%$432,620
    2016$9,550 $432,620
    2015$9,550 $432,620
    2014$9,550 $432,620
    2013-- $432,620
    2012-- $432,620
    2011-- $432,620
    2010-- $432,620
    2009-- $432,620
    2008-- $432,620
    2007-- $432,620
    2006-- $432,620
    2005-- $432,620
    2004-- $432,620
    2003-- $432,620
    2000-- $432,620
    Find assessor info on the county website

    Neighborhood: 19382

    Nearby schools

    GreatSchools rating
    Schools provided by the listing agent
    • Elementary: Hillsdale
    • Middle: Pierce
    • High: Henderson
    • District: West Chester Area

    Source: Bright MLS. This data may not be complete. We recommend contacting the local school district to confirm school assignments for this home.

    Get a cash offer in 3 minutes
    Find out how much your home could sell for in as little as 3 minutes with a no-obligation cash offer.
    Estimated market value
    $1,227,300
    Get a cash offer in 3 minutes
    Find out how much your home could sell for in as little as 3 minutes with a no-obligation cash offer.
    Estimated market value
    $1,227,300