Welcome to this beautiful 5-bedroom, 2.5-bath home offering 2,374 sq ft of thoughtfully designed living space. The open-concept floor plan creates a seamless flow between the kitchen, dining, and living area, making it perfect for everyday living and entertaining. This move-in-ready home features numerous updates, including a beautiful front door, luxury flooring, upgraded decorative light fixtures throughout, elegant wrought-iron stair spindles, crown molding, and a custom wood accent wall with a barn door in the spacious primary suite. The Kitchen is designed for both style and function with a granite island, updated sink, and beautifully updated cabinets. The primary suite is conveniently located downstairs, while four additional bedrooms are upstairs, and a large living area and game room provide plenty of space for family, guests, or a home office. Step outside to the covered patio with a ceiling fan, overlooking the backyard, featuring a freshly stained wood privacy fence with almost all-new steel posts and a perfect gravel area for a fire pit to enjoy s'mores and cool Texas evenings with family and friends. The roof was replaced in 2022 with Owens Corning Oakridge 30-year shingles; underlayment, ventilation: 1 Solar Vent installed for optimal attic climate control.
Complete with a 2-car garage, this exceptional home is conveniently located in Ponder off I-35. What are you waiting for? Come see this beautiful home and be the next owners!!!
Sold
Price Unknown
402 Citation Ln, Ponder, TX 76259
5beds
2,372sqft
Single Family Residence
Built in 2016
7,753 Square Feet Lot
$350,300 Zestimate®
$--/sqft
$2,560 Estimated rent
Home value
$350,300
$333,000 - $368,000
$2,560/mo
Zestimate® history
Owner options
List your home for rent
$2,560/mo
Rent Zestimate®
Find your next renter with Zillow Rental Manager. Plus, with online applications, you can quickly screen prospective tenants – for free.
$2,560/mo
Rent Zestimate®
Refinance and save
$300/mo
Est. payment
Refinancing to a lower rate could help reduce your monthly payments and save thousands over the life of the loan.
$300/mo
Est. payment
Explore your selling options
Work with a Zillow partner agent
Leverage their expertise and Zillow's premium Showcase listings to get your home seen by more buyers.
Get startedList with your own agent
Get your home in front of millions of buyers by listing it on Zillow.
Learn how to do itSell it yourself
Take full control of how buyers see your home on Zillow by listing For Sale by Owner (FSBO).
List your homeWhat's special
Updated sinkBeautifully updated cabinetsOpen-concept floor planLuxury flooringCrown moldingElegant wrought-iron stair spindles
Zillow last checked:
Listing updated:
Listed by:
Melinda Hammonds 0762741 972-317-9586,
RE/MAX Trinity 972-317-9586,
Will Hubbard 0460484 469-360-7508,
RE/MAX Trinity
Bought with:
Nieke Valadez, 0700924
United Real Estate
Source: NTREIS,MLS#: 21325854
Facts & features
Interior
Bedrooms & bathrooms
- Bedrooms: 5
- Bathrooms: 3
- Full bathrooms: 2
- 1/2 bathrooms: 1
Primary bedroom
- Features: Ceiling Fan(s), Walk-In Closet(s)
- Level: First
- Dimensions: 14 x 13
Bedroom
- Features: Ceiling Fan(s)
- Level: Second
- Dimensions: 12 x 12
Bedroom
- Features: Ceiling Fan(s)
- Level: Second
- Dimensions: 11 x 11
Bedroom
- Features: Ceiling Fan(s), Walk-In Closet(s)
- Level: Second
- Dimensions: 11 x 11
Bedroom
- Features: Ceiling Fan(s), Walk-In Closet(s)
- Level: Second
- Dimensions: 13 x 11
Breakfast room nook
- Features: Eat-in Kitchen
- Level: First
- Dimensions: 11 x 9
Dining room
- Level: First
- Dimensions: 13 x 11
Game room
- Features: Ceiling Fan(s)
- Level: Second
- Dimensions: 15 x 14
Kitchen
- Features: Built-in Features, Granite Counters, Kitchen Island, Walk-In Pantry
- Level: First
- Dimensions: 11 x 9
Laundry
- Features: Built-in Features
- Level: First
- Dimensions: 6 x 6
Living room
- Features: Built-in Features, Ceiling Fan(s)
- Level: First
- Dimensions: 18 x 16
Heating
- Central, Electric
Cooling
- Central Air, Electric
Appliances
- Included: Convection Oven, Dishwasher, Disposal, Microwave
- Laundry: Washer Hookup, Dryer Hookup, ElectricDryer Hookup, Laundry in Utility Room
Features
- Built-in Features, Decorative/Designer Lighting Fixtures, Eat-in Kitchen, Granite Counters, High Speed Internet, Kitchen Island, Open Floorplan, Pantry, Cable TV, Walk-In Closet(s)
- Flooring: Carpet, Ceramic Tile, Luxury Vinyl Plank
- Windows: Window Coverings
- Has basement: No
- Has fireplace: No
Interior area
- Total interior livable area: 2,372 sqft
Property
Parking
- Total spaces: 2
- Parking features: Concrete, Covered, Door-Multi, Driveway, Garage Faces Front, Garage, Garage Door Opener, Lighted
- Attached garage spaces: 2
Features
- Levels: Two
- Stories: 2
- Patio & porch: Covered
- Exterior features: Lighting, Rain Gutters
- Pool features: None
- Fencing: Back Yard,Privacy,Wood
Lot
- Size: 7,753 Square Feet
- Features: Back Yard, Interior Lot, Lawn, Landscaped, Sprinkler System, Few Trees
Details
- Parcel number: R668174
Construction
Type & style
- Home type: SingleFamily
- Architectural style: Traditional,Detached
- Property subtype: Single Family Residence
Materials
- Brick, Wood Siding
- Foundation: Slab
- Roof: Composition,Shingle
Condition
- Year built: 2016
Utilities & green energy
- Sewer: Public Sewer
- Water: Public
- Utilities for property: Sewer Available, Water Available, Cable Available
Community & HOA
Community
- Features: Playground, Curbs, Sidewalks
- Security: Fire Alarm, Smoke Detector(s)
- Subdivision: Remington Park Ph 4
HOA
- Has HOA: Yes
- Services included: All Facilities, Association Management
- HOA fee: $300 annually
- HOA name: Realmanage Company
- HOA phone: 866-473-2573
Location
- Region: Ponder
Financial & listing details
- Tax assessed value: $354,027
- Annual tax amount: $7,636
- Date on market: 7/11/2026
- Cumulative days on market: 4 days
- Listing terms: Cash,Conventional,FHA,VA Loan
- Exclusions: Firepit, chairs, swings, patio furniture, trampoline, pool, outside string lights, playset, curtains, inside decorative shelving, and all TV mounts.
Price history
| Date | Event | Price |
|---|---|---|
| 8/18/2026 | Sold | -- |
Source: NTREIS #21325854 Report a problem | ||
| 7/23/2026 | Pending sale | $359,900$152/sqft |
Source: NTREIS #21325854 Report a problem | ||
| 7/16/2026 | Contingent | $359,900$152/sqft |
Source: NTREIS #21325854 Report a problem | ||
| 7/11/2026 | Listed for sale | $359,900+44.5%$152/sqft |
Source: NTREIS #21325854 Report a problem | ||
| 4/25/2018 | Listing removed | $249,000$105/sqft |
Source: Berkshire HathawayHS Worldwide #13735302 Report a problem | ||
| 4/5/2018 | Pending sale | $249,000$105/sqft |
Source: Berkshire HathawayHS Worldwide #13735302 Report a problem | ||
| 2/23/2018 | Sold | -- |
Source: Agent Provided Report a problem | ||
| 2/2/2018 | Listed for sale | $249,000$105/sqft |
Source: Berkshire HathawayHS Worldwide #13735302 Report a problem | ||
Public tax history
| Year | Property taxes | Tax assessment |
|---|---|---|
| 2025 | $6,810 -6.9% | $354,027 -0.4% |
| 2024 | $7,314 +12.4% | $355,311 +9.3% |
| 2023 | $6,508 -8.6% | $325,004 +10% |
| 2022 | $7,123 +4.8% | $295,458 +10% |
| 2021 | $6,799 +1% | $268,598 +4% |
| 2020 | $6,731 -0.1% | $258,370 -0.6% |
| 2019 | $6,737 +4.1% | $260,057 +8.7% |
| 2018 | $6,472 +325.2% | $239,245 +13.7% |
| 2017 | $1,522 | $210,492 +620.1% |
| 2016 | -- | $29,231 |
Find assessor info on the county website
Neighborhood: 76259
Nearby homes
- $273,2004 bd2 ba1.5k sqft404 Citation Ln, Ponder, TX 76259Off Market
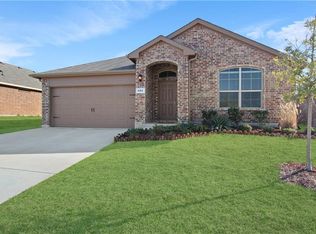
- $354,0005 bd3 ba2.3k sqft400 Citation Ln, Ponder, TX 76259Off Market
- $301,6004 bd2 ba1.8k sqft406 Citation Ln, Ponder, TX 76259Off Market
- $348,7003 bd2 ba2.4k sqft272 Meadowlands Dr, Ponder, TX 76259Off Market
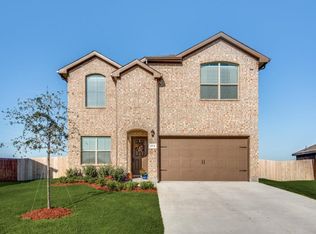
- $--4 bd2 ba1.8k sqft401 Citation Ln, Ponder, TX 76259Sold
- $--3 bd2 ba1.6k sqft408 Citation Ln, Ponder, TX 76259Sold
- $313,5003 bd2 ba1.6k sqft403 Citation Ln, Ponder, TX 76259Off Market
- $337,5814 bd2 ba1.7k sqft270 Meadowlands Dr, Ponder, TX 76259Off Market
Nearby schools
GreatSchools rating
- 3/10Ponder Elementary SchoolGrades: PK-5Distance: 1.1 mi
- 6/10Ponder Junior High SchoolGrades: 6-8Distance: 1 mi
- 6/10Ponder High SchoolGrades: 9-12Distance: 1.2 mi
Schools provided by the listing agent
- Elementary: Ponder
- Middle: Ponder
- High: Ponder
- District: Ponder ISD
Source: NTREIS. This data may not be complete. We recommend contacting the local school district to confirm school assignments for this home.
Get a cash offer in 3 minutes
Find out how much your home could sell for in as little as 3 minutes with a no-obligation cash offer.
Estimated market value
$350,300
Get a cash offer in 3 minutes
Find out how much your home could sell for in as little as 3 minutes with a no-obligation cash offer.
Estimated market value
$350,300
- Texas
- Denton County
- Ponder
- 76259
- 402 Citation Ln
