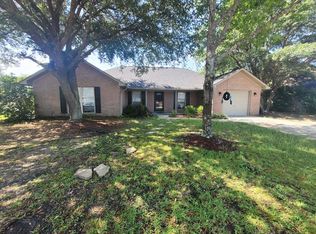
New roof and newer HVAC for under $200,000! Don't miss this 3 bed, 2 bath home. Located in the Fairington Subdivision, this home boasts an open and large living room with a built in fireplace, a dining room and a large kitchen with a breakfast area and a walk-in pantry. The master bedroom has a nice size walk-in closet and there are 2 other bedrooms. The home is all brick, one story and is on a cul-de-sac. The back yard is large and there is a one car garage. There is also an alarm system installed and a water softener. This would be a great home for a first time home buyer, a family or an investor wanting to add to their portfolio.
Sold for $200,000
$200,000
402 Clairemore Circle, Hinesville, GA 31313
3beds
1,310sqft
Single Family Residence
Built in 2002
0.32 Acres Lot
$228,700 Zestimate®
$153/sqft
$1,839 Estimated rent
Home value
$228,700
$217,000 - $240,000
$1,839/mo
Zestimate® history
Owner options
List your home for rent
$1,839/mo
Rent Zestimate®
Find your next renter with Zillow Rental Manager. Plus, with online applications, you can quickly screen prospective tenants – for free.
$1,839/mo
Rent Zestimate®
Refinance and save
$1,361/mo
Est. payment
Refinancing to a lower rate could help reduce your monthly payments and save thousands over the life of the loan.
$1,361/mo
Est. payment
Explore your selling options
Work with a Zillow partner agent
Leverage their expertise and Zillow's premium Showcase listings to get your home seen by more buyers.
Get startedList with your own agent
Get your home in front of millions of buyers by listing it on Zillow.
Learn how to do itSell it yourself
Take full control of how buyers see your home on Zillow by listing For Sale by Owner (FSBO).
List your homeWhat's special
Zillow last checked:
Listing updated:
Listed by:
Sara Garrett 912-308-7849,
Keller Williams Coastal Area P
Bought with:
Sara Garrett, 393787
Keller Williams Coastal Area P
Source: Hive MLS,MLS#: SA297399
Facts & features
Interior
Bedrooms & bathrooms
- Bedrooms: 3
- Bathrooms: 2
- Full bathrooms: 2
Heating
- Central, Electric
Cooling
- Central Air, Electric
Appliances
- Included: Some Electric Appliances, Some Gas Appliances, Dishwasher, Electric Water Heater, Microwave, Oven, Range, Dryer, Refrigerator, Water Softener, Washer
- Laundry: Laundry Room
Features
- Ceiling Fan(s), Main Level Primary, Pull Down Attic Stairs, Tub Shower, Fireplace
- Attic: Pull Down Stairs
- Number of fireplaces: 1
- Fireplace features: Gas, Living Room, Gas Log
Interior area
- Total interior livable area: 1,310 sqft
Property
Parking
- Total spaces: 1
- Parking features: Attached
- Garage spaces: 1
Features
- Patio & porch: Deck
- Exterior features: Deck, Outdoor Grill
Lot
- Size: 0.32 Acres
- Dimensions: .30/13,068
- Features: Interior Lot
Details
- Parcel number: 049A184
- Zoning: R4
- Zoning description: Single Family
- Special conditions: Standard
- Other equipment: Satellite Dish
Construction
Type & style
- Home type: SingleFamily
- Architectural style: Ranch
- Property subtype: Single Family Residence
Materials
- Brick
- Foundation: Concrete Perimeter, Slab
Condition
- Year built: 2002
Utilities & green energy
- Sewer: Public Sewer
- Water: Public
Community & HOA
Community
- Security: Security System
- Subdivision: Fairington
HOA
- Has HOA: No
Location
- Region: Hinesville
Financial & listing details
- Price per square foot: $153/sqft
- Annual tax amount: $2,367
- Date on market: 1/1/2026
- Cumulative days on market: 5 days
- Listing agreement: Exclusive Right To Sell
- Listing terms: Cash,Conventional,FHA,VA Loan
- Inclusions: Alarm-Smoke/Fire, Ceiling Fans, Dryer, Gas Logs, Refrigerator, Satellite Dish, Security System, Washer, Water Softener
- Ownership type: Homeowner/Owner
- Road surface type: Asphalt, Paved
Price history
| Date | Event | Price |
|---|---|---|
| 11/29/2023 | Sold | $200,000+0.1%$153/sqft |
Source:  Hive MLS #SA297399 Report a problem Hive MLS #SA297399 Report a problem | ||
| 10/30/2023 | Pending sale | $199,900$153/sqft |
Source:  Hive MLS #297399 Report a problem Hive MLS #297399 Report a problem | ||
| 10/25/2023 | Listed for sale | $199,900+50.3%$153/sqft |
Source: Hive MLS #297399 Report a problem | ||
| 3/6/2020 | Sold | $133,000-3.6%$102/sqft |
Source: HABR #132711 Report a problem | ||
| 7/11/2009 | Listing removed | $138,000$105/sqft |
Source: Systems Engineering, Inc. #97140 Report a problem | ||
| 6/19/2009 | Listed for sale | $138,000$105/sqft |
Source: Systems Engineering, Inc. #97140 Report a problem | ||
Public tax history
Tax history is unavailable.
Neighborhood: 31313
Nearby homes
- $269,2004 bd2 ba2.1k sqft336 Clairemore Cir, Hinesville, GA 31313Off Market
- $275,5004 bd2 ba2.1k sqft340 Clairemore Cir, Hinesville, GA 31313Off Market
- $233,0003 bd2 ba1.5k sqft339 Clairemore Cir, Hinesville, GA 31313Sold

- $261,0004 bd2 ba1.7k sqft341 Clairemore Cir, Hinesville, GA 31313Sold
- $257,3003 bd2 ba1.8k sqft332 Clairemore Cir, Hinesville, GA 31313Off Market
- $274,0004 bd2 ba2.2k sqft343 Clairemore Cir, Hinesville, GA 31313Off Market
- $222,1003 bd2 ba1.3k sqft328 Clairemore Cir, Hinesville, GA 31313Off Market
- $262,6004 bd2 ba1.9k sqft344 Clairemore Cir, Hinesville, GA 31313Off Market
Nearby schools
GreatSchools rating
- 3/10Lyman Hall Elementary SchoolGrades: K-5Distance: 0.7 mi
- 6/10Lewis Frasier Middle SchoolGrades: 6-8Distance: 2.2 mi
- 3/10Bradwell InstituteGrades: 9-12Distance: 4.2 mi
Schools provided by the listing agent
- Elementary: Lyman Hall
- Middle: Lewis Frasier
- High: Bradwell
Source: Hive MLS. This data may not be complete. We recommend contacting the local school district to confirm school assignments for this home.


Get pre-qualified for a loan
At Zillow Home Loans, we can pre-qualify you in as little as 5 minutes with no impact to your credit score.An equal housing lender. NMLS #10287.
Sell for more on Zillow
Get a Zillow Showcase℠ listing at no additional cost and you could sell for .
$228,700
2% more
+$4,574
With Zillow Showcase(estimated)
$233,274
- Georgia
- Liberty County
- Hinesville
- 31313
- 402 Clairemore Circle
Nearby cities
Nearby zip codes
Other Hinesville Topics
