Skip main navigation
Closed
  • $160,000

    402 Clayton Ave, Fort Wayne, IN 46808

    2beds
    1,008sqft
    Single Family Residence
    Built in 1957
    6,098 Square Feet Lot
    $163,800 Zestimate®
    $--/sqft
    $1,263 Estimated rent

    Home value

    $163,800

    $149,000 - $180,000

    $1,263/mo

    Zestimate® history
    Loading
    Loading...

    Owner options

    List your home for rent

    $1,263/mo

    Rent Zestimate®

    Find your next renter with Zillow Rental Manager. Plus, with online applications, you can quickly screen prospective tenants – for free.

    Learn more

    $1,263/mo

    Rent Zestimate®

    Refinance and save

    $1,035/mo

    Est. payment

    Refinancing to a lower rate could help reduce your monthly payments and save thousands over the life of the loan.

    See today's rates

    $1,035/mo

    Est. payment

    Explore your selling options

    Work with a Zillow partner agent

    Leverage their expertise and Zillow's premium Showcase listings to get your home seen by more buyers.

    Get started

    List with your own agent

    Get your home in front of millions of buyers by listing it on Zillow.

    Learn how to do it

    Sell it yourself

    Take full control of how buyers see your home on Zillow by listing For Sale by Owner (FSBO).

    List your home

    What's special

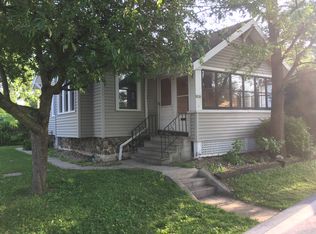
    OPEN Sat 10/25: 2-4pm. Welcome to this beautifully updated home in the 46808 area offering comfort, efficiency, and style. This 2BR, 1 bathroom ranch has been fully remodeled from top to bottom, featuring an open-concept layout, updated kitchen and bath, new flooring and paint, and modern finishes throughout. Enjoy peace of mind with newer mechanicals, including a gas furnace and central air (2022), water heater, windows (2022), and roof (2020). All Kitchen appliances remain. The fenced yard includes raised garden beds, a detached garage with additional carport, and room to relax or play. Conveniently located near shopping, hospitals, schools, and parks — this move-in ready home blends quality updates with an affordable lifestyle. Utilities monthly avg= gas-$55, elec-$100, water/sewer/garbage-$90.

    Zillow last checked:

    Listing updated:

    Listed by:

    Jennifer R Bradford Cell:260-418-7117,

    American Dream Team Real Estate Brokers,

    Celeste Cross,

    American Dream Team Real Estate Brokers

    Bought with:

    Brey Conder, RB25000837

    American Dream Team Real Estate Brokers

    Source: IRMLS,MLS#: 202543136MLS Logo

    Facts & features

    Interior

    Bedrooms & bathrooms
    • Bedrooms: 2
    • Bathrooms: 1
    • Full bathrooms: 1
    • Main level bedrooms: 2
    Bedroom 1
    • Level: Main
    Bedroom 2
    • Level: Main
    Kitchen
    • Level: Main
    • Area: 120
    • Dimensions: 12 x 10
    Living room
    • Level: Main
    • Area: 308
    • Dimensions: 22 x 14
    Heating
    • Natural Gas, Forced Air
    Cooling
    • Central Air
    Appliances
    • Included: Disposal, Range/Oven Hk Up Gas/Elec, Microwave, Refrigerator, Gas Oven, Gas Water Heater
    • Laundry: Electric Dryer Hookup
    Features
    • Breakfast Bar, Ceiling Fan(s), Open Floorplan, Stand Up Shower, Main Level Bedroom Suite
    • Flooring: Vinyl
    • Doors: Six Panel Doors, Storm Doors
    • Windows: Window Treatments
    • Basement: Full,Unfinished,Concrete
    • Has fireplace: No
    • Fireplace features: None
    Interior area
    • Total structure area: 2,016
    • Total interior livable area: 1,008 sqft
    • Finished area above ground: 1,008
    • Finished area below ground: 0

    Property

    Parking
    • Total spaces: 2
    • Parking features: Detached, Garage Door Opener, Concrete
    • Garage spaces: 2
    • Has uncovered spaces: Yes
    Features
    • Levels: One
    • Stories: 1
    • Fencing: Chain Link
    Lot
    • Size: 6,098 Square Feet
    • Dimensions: 45X140
    • Features: Corner Lot, Level, City/Town/Suburb, Landscaped, Near Walking Trail
    Details
    • Parcel number: 020735181016.000074
    • Zoning: R1

    Construction

    Type & style
    • Home type: SingleFamily
    • Architectural style: Bungalow
    • Property subtype: Single Family Residence
    Materials
    • Aluminum Siding
    Condition
    • New construction: No
    • Year built: 1957

    Utilities & green energy

    • Gas: NIPSCO
    • Sewer: City
    • Water: City, Fort Wayne City Utilities
    Green energy
    • Energy efficient items: Appliances, HVAC, Roof, Water Heater

    Community & HOA

    Community
    • Subdivision: Pfeiffer Place
    Location
    • Region: Fort Wayne

    Financial & listing details

    • Tax assessed value: $129,800
    • Annual tax amount: $1,269
    • Date on market: 10/24/2025
    • Listing terms: Cash,Conventional,FHA,VA Loan
    • Road surface type: Paved

    Price history

    DateEventPrice
    11/26/2025Sold$160,000
    Source: IRMLS #202543136 Report a problem
    10/26/2025Pending sale$160,000
    Source: IRMLS #202543136 Report a problem
    10/25/2025Listed for sale$160,000+88.2%
    Source: IRMLS #202543136 Report a problem
    5/14/2019Listing removed$85,000$84/sqft
    Source: Coldwell Banker The Real Estate Group #201918497 Report a problem
    5/11/2019Listed for sale$85,000$84/sqft
    Source: Coldwell Banker The Real Estate Group #201918497 Report a problem

    Public tax history

    YearProperty taxesTax assessment
    2025$1,270 +36.7%$129,800 -0.3%
    2024$929 +27.4%$130,200 +18%
    2023$729 +30.5%$110,300 +19.1%
    2022$559 +22.6%$92,600 +15%
    2021$456 -8.1%$80,500 +10.1%
    2020$496 -9.7%$73,100 +1.5%
    2019$549 +11.6%$72,000 +9.4%
    2018$492 +4.9%$65,800 +23.7%
    2017$469 +9%$53,200 +0.4%
    2016$430 +6.4%$53,000 +14%
    2014$405 +0.3%$46,500 -1.1%
    2013$403 -6.5%$47,000 -6.7%
    2011$431 $50,400 -22.5%
    2010-- $65,000
    2007-- $65,000
    Find assessor info on the county website

    Neighborhood: Five Points

    Nearby schools

    GreatSchools rating
    Schools provided by the listing agent
    • Elementary: Franke Park
    • Middle: Northwood
    • High: North Side
    • District: Fort Wayne Community

    Source: IRMLS. This data may not be complete. We recommend contacting the local school district to confirm school assignments for this home.

    Get pre-qualified for a loan
    At Zillow Home Loans, we can pre-qualify you in as little as 5 minutes with no impact to your credit score.

    An equal housing lender. NMLS #10287.

    Sell for more on Zillow
    Get a Zillow Showcase℠ listing at no additional cost and you could sell for .
    $163,800
    2% more
    +$3,276
    With Zillow Showcase(estimated)
    $167,076