Tucked into a prime Rockville Centre location, this elegant home blends sophistication with versatility. Set on a beautifully landscaped corner lot of over 6,000 sq. ft., the property is framed by colorful flowers, manicured lawns, and undeniable curb appeal. Though situated in Rockville Centre, the home is zoned for the highly regarded Malverne School District, offering both charm and excellent schools.
Inside, hardwood floors, natural light, and a thoughtful multi-level layout create a warm and inviting flow. The main level features a private in-law suite with two bedrooms, a full bath, and a living room. Upstairs, a formal living room, dining room, and eat-in kitchen anchor the home, alongside three bedrooms, including a primary with dual closets and a jack-and-jill bath with skylight.
The lower level offers a spacious family/recreation room, kitchen, full bath, and bedroom with private rear entrance, ideal as an ADU, guest suite, or retreat. With ample closets, hardwood flooring throughout, and beautifully maintained grounds, the home pairs practicality with luxury.
A rare opportunity combining curb appeal, location, and long-term value, this residence is perfect for creating lasting memories and building generational wealth.
Sold for $980,000
$980,000
402 Clinton Avenue, Rockville Centre, NY 11570
6beds
2,970sqft
Single Family Residence, Residential
Built in 2003
6,240 Square Feet Lot
$967,100 Zestimate®
$330/sqft
$6,214 Estimated rent
Home value
$967,100
$919,000 - $1.02M
$6,214/mo
Zestimate® history
Owner options
List your home for rent
$6,214/mo
Rent Zestimate®
Find your next renter with Zillow Rental Manager. Plus, with online applications, you can quickly screen prospective tenants – for free.
$6,214/mo
Rent Zestimate®
Refinance and save
$6,482/mo
Est. payment
Refinancing to a lower rate could help reduce your monthly payments and save thousands over the life of the loan.
$6,482/mo
Est. payment
Explore your selling options
Work with a Zillow partner agent
Leverage their expertise and Zillow's premium Showcase listings to get your home seen by more buyers.
Get startedList with your own agent
Get your home in front of millions of buyers by listing it on Zillow.
Learn how to do itSell it yourself
Take full control of how buyers see your home on Zillow by listing For Sale by Owner (FSBO).
List your homeWhat's special
Private in-law suiteNatural lightJack-and-jill bath with skylightMulti-level layoutDining roomHardwood floorsCorner lot
Zillow last checked:
Listing updated:
Listed by:
Kash Wayne Campbell 347-569-5176,
Landmark Elite Homes Corp 347-569-5176
Bought with:
Paramjit S. Begowal, 30BE0880536
Block & Lot Services Inc
Source: OneKey® MLS as distributed by MLS GRID,MLS#: 917026
Facts & features
Interior
Bedrooms & bathrooms
- Bedrooms: 6
- Bathrooms: 3
- Full bathrooms: 3
Heating
- Has Heating (Unspecified Type)
Cooling
- None
Appliances
- Included: Convection Oven, Dishwasher, Dryer, Electric Cooktop, Range
Features
- First Floor Bedroom, First Floor Full Bath, Ceiling Fan(s), Chandelier, Eat-in Kitchen, Formal Dining, His and Hers Closets, In-Law Floorplan, Storage
- Basement: Finished,Full,See Remarks,Walk-Out Access
- Attic: Pull Stairs
Interior area
- Total structure area: 1,980
- Total interior livable area: 2,970 sqft
Property
Parking
- Total spaces: 2
- Parking features: Carport, Driveway, Garage
- Garage spaces: 1
- Carport spaces: 1
- Has uncovered spaces: Yes
Features
- Levels: Tri-Level
Lot
- Size: 6,240 Square Feet
Details
- Parcel number: 2089381070003180
- Special conditions: None
Construction
Type & style
- Home type: SingleFamily
- Property subtype: Single Family Residence, Residential
Condition
- Year built: 2003
Utilities & green energy
- Sewer: Public Sewer
- Water: Public
- Utilities for property: Cable Available, Electricity Connected, Natural Gas Connected, Phone Available, Sewer Connected, Trash Collection Public, Water Connected
Community & HOA
HOA
- Has HOA: No
Location
- Region: Rockville Centre
Financial & listing details
- Price per square foot: $330/sqft
- Tax assessed value: $510,000
- Annual tax amount: $14,802
- Date on market: 9/24/2025
- Cumulative days on market: 112 days
- Listing agreement: Exclusive Right To Sell
- Electric utility on property: Yes
Price history
| Date | Event | Price |
|---|---|---|
| 4/23/2026 | Sold | $980,000$330/sqft |
Source:  OneKey® MLS as distributed by MLS GRID #917026 Report a problem OneKey® MLS as distributed by MLS GRID #917026 Report a problem | ||
| 1/14/2026 | Pending sale | $980,000$330/sqft |
Source: OneKey® MLS as distributed by MLS GRID #917026 Report a problem | ||
| 12/11/2025 | Price change | $980,000+2.2%$330/sqft |
Source: OneKey® MLS as distributed by MLS GRID #917026 Report a problem | ||
| 9/25/2025 | Listed for sale | $959,000+86.2%$323/sqft |
Source: OneKey® MLS as distributed by MLS GRID #917026 Report a problem | ||
| 10/13/2015 | Listing removed | $1,800$1/sqft |
Source: Fave Realty.Inc Report a problem | ||
| 8/1/2015 | Listed for rent | $1,800$1/sqft |
Source: Fave Realty.Inc Report a problem | ||
| 3/12/2012 | Listing removed | $515,000$173/sqft |
Source: Coldwell Banker Surf #2399952 Report a problem | ||
| 6/1/2011 | Listed for sale | $515,000+28.3%$173/sqft |
Source: Coldwell Banker Surf #2399952 Report a problem | ||
| 3/24/2004 | Sold | $401,250+221%$135/sqft |
Source: Public Record Report a problem | ||
| 7/28/2003 | Sold | $125,000$42/sqft |
Source: Public Record Report a problem | ||
Public tax history
| Year | Property taxes | Tax assessment |
|---|---|---|
| 2024 | -- | $510 |
| 2023 | -- | $510 -5.6% |
| 2022 | -- | $540 |
| 2021 | $14,050 +6.9% | -- |
| 2020 | $13,144 +4.7% | $659 -6.7% |
| 2019 | $12,550 | $706 |
| 2018 | $12,550 -20.2% | $706 -23.4% |
| 2017 | $15,726 +3.2% | $922 |
| 2016 | $15,245 +200.4% | $922 |
| 2015 | $5,075 +6.2% | $922 |
| 2013 | $4,779 +3.8% | $922 |
| 2012 | $4,605 -44.5% | $922 -5.6% |
| 2011 | $8,296 -0.8% | $977 -10.4% |
| 2010 | $8,360 | $1,090 -15.5% |
| 2009 | -- | $1,290 +3.7% |
| 2008 | -- | $1,244 +4.5% |
| 2006 | -- | $1,191 -47% |
| 2005 | -- | $2,247 +209.9% |
| 2004 | -- | $725 |
| 2003 | -- | $725 +11.5% |
| 2002 | -- | $650 |
| 2001 | -- | $650 |
| 2000 | -- | $650 |
Find assessor info on the county website
Neighborhood: 11570
Nearby homes
- $885,6004 bd3 ba530 sqft1200 Woodfield Rd, Rockville Centre, NY 11570Off Market

- $628,700-- bd1 ba1k sqft412 Clinton Ave, Rockville Centre, NY 11570Off Market
- $762,600-- bd-- ba-- sqft1194 Woodfield Rd, Rockville Centre, NY 11570Off Market
- $628,300-- bd1 ba1.1k sqft408 Clinton Ave, Rockville Centre, NY 11570Off Market
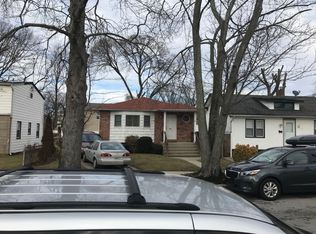
- $772,600-- bd2 ba1.9k sqft1214 Woodfield Rd, Rockville Centre, NY 11570Off Market
- $676,600-- bd1 ba1k sqft413 Jefferson Ave, Rockville Centre, NY 11570Off Market
- $689,0002 bd1 ba2k sqft411 Clinton Ave, Rockville Centre, NY 11570Off Market
- $693,000-- bd2 ba1.2k sqft397 Jefferson Ave, Rockville Centre, NY 11570Off Market
Nearby schools
GreatSchools rating
- 5/10Davison Avenue Intermediate SchoolGrades: 3-5Distance: 0.9 mi
- 7/10Howard T Herber Middle SchoolGrades: 6-8Distance: 0.5 mi
- 8/10Malverne Senior High SchoolGrades: 9-12Distance: 0.4 mi
Schools provided by the listing agent
- Elementary: Davison Avenue Intermediate School
- Middle: Howard T Herber Middle School
- High: Malverne Senior High School
Source: OneKey® MLS as distributed by MLS GRID. This data may not be complete. We recommend contacting the local school district to confirm school assignments for this home.
Get a cash offer in 3 minutes
Find out how much your home could sell for in as little as 3 minutes with a no-obligation cash offer.
Estimated market value
$967,100
Get a cash offer in 3 minutes
Find out how much your home could sell for in as little as 3 minutes with a no-obligation cash offer.
Estimated market value
$967,100
- New York
- Nassau County
- Rockville Centre
- 11570
- 402 Clinton Avenue
Nearby cities
Nearby zip codes
Other Rockville Centre Topics
- Apartments for Rent in 11570
- Houses for Sale in 11570
- Houses for Rent in 11570
- 11570 Real Estate
- Rockville Centre Condos
- Houses for Sale in Rockville Centre
- Newest Listings in Rockville Centre
- Rockville Centre Home Values
- Rockville Centre Real Estate Agents
- Rockville Centre Refinance
- Rockville Centre Mortgage Rates
