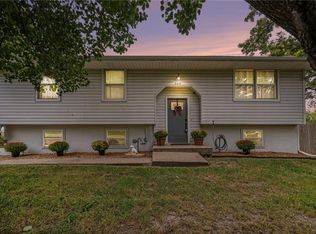
Welcome home to this charming 3-bedroom, 1-bath gem that’s full of warmth and character! From the moment you step inside, you’ll be greeted by a cozy, inviting atmosphere that truly feels like home. The comfortable living spaces offer the perfect place to relax, gather with loved ones, or enjoy a quiet evening in.
The three bedrooms provide flexibility for a growing family, guests, or a home office, while the functional layout makes everyday living easy. Whether you’re a first-time homebuyer, looking to downsize, or searching for the perfect place to make your own, this home offers comfort, charm, and endless possibilities.
Don’t miss your opportunity to own this adorable home where lasting memories are waiting to be made!
Pending
$215,000
402 Clinton St, Lathrop, MO 64465
3beds
1,874sqft
Single Family Residence
Built in 1978
0.31 Acres Lot
$-- Zestimate®
$115/sqft
$-- HOA
What's special
- 22 days |
- 527 |
- 29 |
Likely to sell faster than
Zillow last checked:
Listing updated:
Listed by:
HCR Team 816-522-1533,
ReeceNichols - Lees Summit,
Emily Thacker 816-718-6670,
ReeceNichols - Lees Summit
Source: Heartland MLS as distributed by MLS GRID,MLS#: 2633824

Facts & features
Interior
Bedrooms & bathrooms
- Bedrooms: 3
- Bathrooms: 1
- Full bathrooms: 1
Bedroom 1
- Features: Carpet
- Level: First
Bedroom 2
- Features: Carpet
- Level: First
Bedroom 3
- Features: Carpet
- Level: First
Kitchen
- Features: Vinyl
- Level: First
- Area: 143 Square Feet
- Dimensions: 11 x 13
Living room
- Features: Carpet
- Level: First
- Area: 180 Square Feet
- Dimensions: 12 x 15
Heating
- Forced Air
Cooling
- Attic Fan, Electric
Appliances
- Included: Dishwasher, Disposal, Microwave
- Laundry: In Basement
Features
- Walk-In Closet(s)
- Flooring: Carpet, Vinyl
- Basement: Concrete,Full,Interior Entry
- Has fireplace: No
Interior area
- Total structure area: 1,874
- Total interior livable area: 1,874 sqft
- Finished area above ground: 1,194
- Finished area below ground: 680
Property
Parking
- Total spaces: 1
- Parking features: Basement, Garage Faces Side
- Attached garage spaces: 1
Features
- Patio & porch: Deck
- Exterior features: Fire Pit
Lot
- Size: 0.31 Acres
- Dimensions: 96 x 33 x 140
- Features: City Lot, Corner Lot, Level
Details
- Additional structures: Shed(s)
- Parcel number: 1007.125004007008.000
Construction
Type & style
- Home type: SingleFamily
- Architectural style: Traditional
- Property subtype: Single Family Residence
Materials
- Frame, Wood Siding
- Roof: Composition
Condition
- Year built: 1978
Utilities & green energy
- Sewer: Public Sewer
- Water: Public
Community & HOA
Community
- Subdivision: Whitcomb
HOA
- Has HOA: No
Location
- Region: Lathrop
Financial & listing details
- Price per square foot: $115/sqft
- Tax assessed value: $121,890
- Annual tax amount: $1,872
- Date on market: 7/30/2026
- Listing terms: Cash,Conventional,FHA,USDA Loan,VA Loan
- Ownership: Investor
Estimated market value
Zestimate®
Not available
Estimated sales range
Not available
Rent Zestimate®
Not available
Price history
| Date | Event | Price |
|---|---|---|
| 8/2/2026 | Pending sale | $215,000$115/sqft |
Source: | ||
| 7/30/2026 | Listed for sale | $215,000+19.4%$115/sqft |
Source: | ||
| 10/12/2022 | Sold | -- |
Source: | ||
| 9/20/2022 | Pending sale | $180,000$96/sqft |
Source: | ||
| 9/7/2022 | Price change | $180,000-2.7%$96/sqft |
Source: | ||
| 9/2/2022 | Price change | $185,000-2.1%$99/sqft |
Source: | ||
| 8/13/2022 | Price change | $189,000-5%$101/sqft |
Source: | ||
| 7/23/2022 | Listed for sale | $199,000$106/sqft |
Source: | ||
Public tax history
| Year | Property taxes | Tax assessment |
|---|---|---|
| 2025 | $1,872 +9.5% | $23,160 +12% |
| 2024 | $1,709 -0.1% | $20,676 |
| 2023 | $1,712 +9.9% | $20,676 +8.2% |
| 2022 | $1,557 +2.3% | $19,103 |
| 2021 | $1,522 +6.2% | $19,103 +10% |
| 2020 | $1,434 | $17,366 |
| 2019 | -- | $17,366 |
| 2018 | -- | $17,366 |
| 2017 | -- | $17,366 |
| 2016 | -- | $17,366 0% |
| 2013 | -- | $17,370 |
Find assessor info on the county website
Monthly payment
Est. payment
Payment breakdown
Explore the cost of this home by adjusting the details. Changes won't be saved.Climate risks
Neighborhood: 64465
Nearby schools
GreatSchools rating
- 3/10Lathrop Elementary SchoolGrades: PK-5Distance: 0.4 mi
- 7/10Lathrop Middle SchoolGrades: 6-8Distance: 0.3 mi
- 8/10Lathrop High SchoolGrades: 9-12Distance: 1.2 mi
Schools provided by the listing agent
- Elementary: Lathrop
- Middle: Lathrop
- High: Lathrop
Source: Heartland MLS as distributed by MLS GRID. This data may not be complete. We recommend contacting the local school district to confirm school assignments for this home.
- $--3 bd2 ba1.3k sqft404 Clinton St, Lathrop, MO 64465Sold
Save 
- $223,6003 bd2 ba1.5k sqft506 Whitcomb St, Lathrop, MO 64465Off Market
Save - $--2 bd2 ba1.1k sqft507 Russell St, Lathrop, MO 64465Sold
Save 
- $16,471-- bd1 ba540 sqft511 Whitcomb St, Lathrop, MO 64465Off Market
Save - $191,0002 bd2 ba1k sqft505 Russell St, Lathrop, MO 64465Off Market
Save - $95,4003 bd1 ba1k sqft509 Whitcomb St, Lathrop, MO 64465Off Market
Save - $214,9003 bd1 ba1.3k sqft405 Clinton St, Lathrop, MO 64465Off Market
Save - $283,4004 bd2 ba1.5k sqft403 Clinton St, Lathrop, MO 64465Off Market
Save
A local agent can set up tours, give advice and negotiate with sellers.
A local lender can help you make sure your offer is ready when you are.