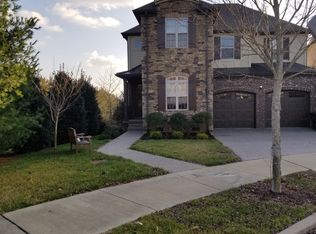
Available now this beautifully maintained 3,054 sq ft home in the sought-after Lockwood Glen community offers privacy, space, and resort-style amenities just minutes from downtown Franklin and Cool Springs.
Home Highlights:
Grand two-story foyer with a dedicated home office featuring soaring ceilings
Primary suite on the main level with a spa-like bath soaking tub, separate shower, and dual walk-in closets
Gourmet kitchen with granite counters, double ovens, gas cooktop, and a huge walk-in pantry
Open-concept great room with a cozy fireplace, flowing out to a covered patio and fenced backyard with mature trees for privacy
Upstairs: two spacious bedrooms sharing a Jack-and-Jill bath, plus a massive bonus room perfect for a media room, playroom, or home gym
2-car attached garage
Hardwood floors, custom shutters, and abundant storage throughout
Community Amenities (Lockwood Glen):
Resort-style pool with sundeck and cabanas
Clubhouse, tennis courts, and playground
Quiet, well-maintained neighborhood in the Page School zone (Trinity Elementary, Fred J Page Middle & High)
Lease Terms:
$4,500/month HOA dues included in rent
Security deposit: one month's rent ($4,500)
Tenant responsible for all utilities (electric, water, sewer, gas, internet/cable)
Pet Policy: Owner will consider pet(s) based on number, size, and breed. $350 nonrefundable pet fee per approved pet.
Application Fee: $65 per applicant (18+)
Schedule a tour today this one won't last long!
House for rent
Accepts Zillow applications
$4,500/moFees may apply
402 Cobert Ln, Franklin, TN 37064
3beds
3,054sqft
Price may not include required fees and charges. Price shown reflects the lease term provided. Learn more|
Single family residence
Available now
Large dogs OK
Air conditioner, central air
In unit laundry
Attached garage parking
Central, forced air
What's special
Cozy fireplaceDedicated home officeDouble ovensCovered patioGourmet kitchenAbundant storage throughoutMassive bonus room
- 1 day |
- -- |
- -- |
Zillow last checked:
Listing updated:
Travel times
Facts & features
Interior
Bedrooms & bathrooms
- Bedrooms: 3
- Bathrooms: 3
- Full bathrooms: 2
- 1/2 bathrooms: 1
Heating
- Central, Forced Air
Cooling
- Air Conditioner, Central Air
Appliances
- Included: Dishwasher, Dryer, Freezer, Microwave Oven, Oven, Refrigerator, Washer
- Laundry: In Unit
Features
- Flooring: Carpet, Hardwood, Tile
Interior area
- Total interior livable area: 3,054 sqft
Property
Parking
- Parking features: Attached, Garage
- Has attached garage: Yes
- Details: Contact manager
Features
- Patio & porch: Patio
Lot
- Features: Back Yard
Details
- Additional structures: Garage(s)
- Parcel number: 094089NA00300
Construction
Type & style
- Home type: SingleFamily
- Property subtype: Single Family Residence
Community & HOA
Location
- Region: Franklin
Financial & listing details
- Lease term: 1 Year
Price history
| Date | Event | Price |
|---|---|---|
| 9/4/2026 | Listed for rent | $4,500$1/sqft |
Source: Zillow Rentals Report a problem | ||
| 7/23/2021 | Sold | $750,000+37.6%$246/sqft |
Source: | ||
| 8/20/2018 | Sold | $545,000-2.7%$178/sqft |
Source: | ||
| 6/6/2018 | Price change | $559,900-1.8%$183/sqft |
Source: VILLAGE #1929161 Report a problem | ||
| 5/11/2018 | Listed for sale | $569,900+32.6%$187/sqft |
Source: VILLAGE #1929161 Report a problem | ||
| 12/1/2015 | Sold | $429,654$141/sqft |
Source: Public Record Report a problem | ||
Neighborhood: McEwen
Nearby schools
GreatSchools rating
- 9/10Trinity Elementary SchoolGrades: PK-5Distance: 2.6 mi
- 8/10Fred J Page Middle SchoolGrades: 6-8Distance: 4.5 mi
- 9/10Fred J Page High SchoolGrades: 9-12Distance: 4.6 mi