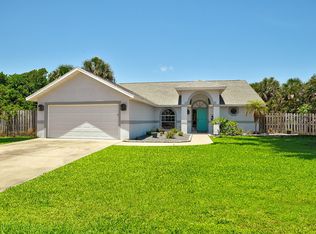
Built in 2019, this Melbourne Beach coastal retreat delivers refined luxury with a relaxed, resort feel. This custom 5BR home features a designer chef's kitchen that anchors an open, light-filled layout, flowing effortlessly to a private backyard oasis with a heated pool and summer kitchen--perfect for entertaining. The main-level primary suite offers a peaceful escape with pool views, while upstairs provides four spacious bedrooms and a flexible loft/second living area. Designed for both connection and privacy. Ideally located near pristine beaches where sea turtles nest and the Indian River Lagoon, known for world-class fishing. Enjoy nearby dining, parks, and convenient access to Orlando and rocket launches. Total living area approx. 4,362 sq ft.
Under contract
$1,425,000
402 Colony St, Melbourne Beach, FL 32951
5beds
3,196sqft
Single Family Residence
Built in 2019
0.29 Acres Lot
$1,373,000 Zestimate®
$446/sqft
$-- HOA
What's special
Heated poolFour spacious bedroomsSummer kitchenPrivate backyard oasisOpen light-filled layoutMain-level primary suite
- 64 days |
- 140 |
- 3 |
Zillow last checked:
Listing updated:
Listed by:
Gibbs Baum Greg Zim 321-432-2009,
One Sotheby's International
Source: Space Coast AOR,MLS#: 1076091
Facts & features
Interior
Bedrooms & bathrooms
- Bedrooms: 5
- Bathrooms: 4
- Full bathrooms: 3
- 1/2 bathrooms: 1
Heating
- Central, Electric
Cooling
- Central Air, Electric
Appliances
- Included: Dishwasher, Disposal, Dryer, Electric Range, Electric Water Heater, ENERGY STAR Qualified Dishwasher, ENERGY STAR Qualified Dryer, ENERGY STAR Qualified Refrigerator, ENERGY STAR Qualified Washer, Microwave, Refrigerator, Washer
Features
- Breakfast Bar, Breakfast Nook, Ceiling Fan(s), Eat-in Kitchen, His and Hers Closets, Kitchen Island, Open Floorplan, Pantry, Primary Bathroom - Tub with Shower, Primary Downstairs, Split Bedrooms, Walk-In Closet(s)
- Flooring: Tile, Wood
- Has fireplace: No
Interior area
- Total structure area: 4,362
- Total interior livable area: 3,196 sqft
Video & virtual tour
Property
Parking
- Total spaces: 3
- Parking features: Attached, Garage, RV Access/Parking, Other
- Attached garage spaces: 3
Features
- Levels: Two
- Stories: 2
- Patio & porch: Patio, Porch
- Exterior features: Outdoor Kitchen, Impact Windows
- Has private pool: Yes
- Pool features: Electric Heat, In Ground
- Has spa: Yes
- Spa features: In Ground
- Fencing: Fenced,Vinyl
- Has view: Yes
- View description: Pool
Lot
- Size: 0.29 Acres
- Dimensions: 100 x 100
- Features: Sprinklers In Front, Sprinklers In Rear
Details
- Additional parcels included: 2847202
- Parcel number: 28380677G3
- Special conditions: Standard
Construction
Type & style
- Home type: SingleFamily
- Property subtype: Single Family Residence
Materials
- Block, Concrete, Stucco
- Roof: Metal,Other
Condition
- Updated/Remodeled
- New construction: No
- Year built: 2019
Utilities & green energy
- Sewer: Public Sewer
- Water: Public
- Utilities for property: Cable Available, Electricity Connected, Sewer Connected, Water Connected
Community & HOA
Community
- Subdivision: River Colony East
HOA
- Has HOA: No
Location
- Region: Melbourne Beach
Financial & listing details
- Price per square foot: $446/sqft
- Tax assessed value: $1,002,540
- Annual tax amount: $3,391
- Date on market: 5/5/2026
- Listing terms: Cash,Conventional,FHA,VA Loan
- Road surface type: Asphalt
Estimated market value
$1,373,000
$1.28M - $1.48M
$6,387/mo
Price history
| Date | Event | Price |
|---|---|---|
| 5/15/2026 | Contingent | $1,425,000$446/sqft |
Source: Space Coast AOR #1076091 Report a problem | ||
| 5/5/2026 | Listed for sale | $1,425,000+73.8%$446/sqft |
Source: Space Coast AOR #1076091 Report a problem | ||
| 11/22/2019 | Sold | $820,000-3.4%$257/sqft |
Source: | ||
| 9/20/2019 | Listed for sale | $849,000+232.9%$266/sqft |
Source: Treasure Coast Sotheby's Intl #856085 Report a problem | ||
| 10/25/2017 | Sold | $255,000$80/sqft |
Source: Public Record Report a problem | ||
Public tax history
| Year | Property taxes | Tax assessment |
|---|---|---|
| 2025 | $10,633 +2.8% | $738,840 +2.9% |
| 2024 | $10,342 +2.2% | $718,020 +3% |
| 2023 | $10,120 +1.4% | $697,110 +3% |
| 2022 | $9,984 -3.5% | $676,810 +3% |
| 2021 | $10,348 -5.3% | $657,100 +1.7% |
| 2020 | $10,929 +222.3% | $646,310 +223.2% |
| 2019 | $3,391 | $200,000 -34.2% |
| 2018 | $3,391 -37% | $303,800 +1.1% |
| 2017 | $5,384 +12.3% | $300,460 +16.2% |
| 2016 | $4,796 +7% | $258,650 +26.3% |
| 2015 | $4,483 +15.5% | $204,720 +9.4% |
| 2014 | $3,881 | $187,070 +1.5% |
| 2013 | -- | $184,300 +19.2% |
| 2012 | $3,174 +0.7% | $154,610 -0.7% |
| 2011 | $3,152 -5.3% | $155,640 -13.3% |
| 2010 | $3,327 -5.4% | $179,430 -11.5% |
| 2009 | $3,517 -5.8% | $202,700 -16.1% |
| 2008 | $3,732 -19.3% | $241,600 -15.7% |
| 2007 | $4,623 -14.7% | $286,500 +1.9% |
| 2005 | $5,419 +50.1% | $281,290 +56.9% |
| 2004 | $3,611 +23.7% | $179,270 +36.5% |
| 2003 | $2,918 +23.9% | $131,290 +12.5% |
| 2002 | $2,354 +93.5% | $116,740 +8.2% |
| 2001 | $1,217 +4.8% | $107,860 +24.2% |
| 2000 | $1,161 | $86,850 |
Find assessor info on the county website
Monthly payment
Est. payment$--/mo
Payment breakdown
Explore the cost of this home by adjusting the details. Changes won't be saved.All calculations are estimates and provided by Zillow, Inc. for informational purposes only. Actual amounts may vary.
HOA fees may include property taxes on listings classified as Co-Ops. Contact the listing agent and/or owner for fee details.
Mortgage interest rates are dependent on a number of factors, including credit score, down payment, and repayment length. Interest rate data provided by Zillow Group Marketplace, Inc. as of 1/1/1970 from various mortgage lenders with which we have lead or other similar arrangements; the Estimated Payment is an average of those rates.
See how much you could borrow to make a competitive offer.
Climate risks
Neighborhood: 32951
Nearby schools
GreatSchools rating
- 10/10Gemini Elementary SchoolGrades: PK-6Distance: 1.4 mi
- 7/10Herbert C. Hoover Middle SchoolGrades: 7-8Distance: 2.1 mi
- 6/10Melbourne Senior High SchoolGrades: 9-12Distance: 3.8 mi
Schools provided by the listing agent
- Elementary: Gemini
- Middle: Hoover
- High: Melbourne
Source: Space Coast AOR. This data may not be complete. We recommend contacting the local school district to confirm school assignments for this home.
A local agent can set up tours, give advice and negotiate with sellers.
- Florida
- Brevard County
- Melbourne Beach
- 32951
- 402 Colony St