What a home! Welcome to this very well maintained, move in ready, inviting home. You will love this kitchen with the new granite countertops, the stone backsplash, a new sink and faucet, new lighting and flooring, plus newly updated cabinets. This wonderful kitchen has an eat in area that has new sliding doors with interior blinds for extra light and easy entrance to the large deck. The main floor has a large living room which she currently uses as a dining room, the original dining room now has a convenient laundry area and pantry and is used as an office area. The family room is so full of light, bright and airy with the new sliding glass doors, has a warm, cozy wood fireplace and is spacious enough for large gatherings. Another upgrade you will love is the half bath was remodeled to a full bath on the main level. Upstairs are three nice size bedrooms and a remodeled beautiful bathroom. The primary bedroom is lovely, truly a space to unwind and relax. All the windows in the home have been replaced; 5 new mini splits have been installed less than 2 years ago. The roof was replaced in 2017. The water heater is only 5 years old. The yard is huge, great for outdoor entertaining and the deck has been expanded. Another sought after feature - the yard has nice vinyl fencing. The basement has a room that is ready to be finished, a workshop space plus a large storage room. Solar panels are leased. This home has it all! Schedule your showing today!
Sold for $364,000
$364,000
402 Columbus St, Wernersville, PA 19565
3beds
1,600sqft
Single Family Residence
Built in 1984
0.35 Acres Lot
$367,100 Zestimate®
$228/sqft
$2,243 Estimated rent
Home value
$367,100
$341,000 - $396,000
$2,243/mo
Zestimate® history
Owner options
List your home for rent
$2,243/mo
Rent Zestimate®
Find your next renter with Zillow Rental Manager. Plus, with online applications, you can quickly screen prospective tenants – for free.
$2,243/mo
Rent Zestimate®
Refinance and save
$2,462/mo
Est. payment
Refinancing to a lower rate could help reduce your monthly payments and save thousands over the life of the loan.
$2,462/mo
Est. payment
Explore your selling options
Work with a Zillow partner agent
Leverage their expertise and Zillow's premium Showcase listings to get your home seen by more buyers.
Get startedList with your own agent
Get your home in front of millions of buyers by listing it on Zillow.
Learn how to do itSell it yourself
Take full control of how buyers see your home on Zillow by listing For Sale by Owner (FSBO).
List your homeWhat's special
Zillow last checked:
Listing updated:
Listed by:
Lori Guthier 484-336-6378,
Iron Valley Real Estate of Berks
Bought with:
Tina Hanulec
RE/MAX Of Reading
Source: Bright MLS,MLS#: PABK2071154
Facts & features
Interior
Bedrooms & bathrooms
- Bedrooms: 3
- Bathrooms: 2
- Full bathrooms: 2
- Main level bathrooms: 1
Rooms
- Room types: Living Room, Dining Room, Primary Bedroom, Bedroom 2, Bedroom 3, Kitchen, Family Room
Primary bedroom
- Level: Upper
- Area: 238 Square Feet
- Dimensions: 14 X 17
Bedroom 2
- Level: Upper
- Area: 120 Square Feet
- Dimensions: 10 X 12
Bedroom 3
- Level: Upper
- Area: 132 Square Feet
- Dimensions: 12 X 11
Dining room
- Level: Main
- Area: 168 Square Feet
- Dimensions: 14 X 12
Family room
- Level: Main
- Area: 280 Square Feet
- Dimensions: 14 X 20
Kitchen
- Level: Main
- Area: 192 Square Feet
- Dimensions: 12 X 16
Living room
- Level: Main
- Area: 120 Square Feet
- Dimensions: 12 X 10
Heating
- Baseboard, Active Solar, Natural Gas
Cooling
- Ductless, Electric
Appliances
- Included: Electric Water Heater
Features
- Basement: Concrete,Workshop,Full
- Number of fireplaces: 1
- Fireplace features: Wood Burning
Interior area
- Total structure area: 3,200
- Total interior livable area: 1,600 sqft
- Finished area above ground: 1,600
- Finished area below ground: 0
Property
Parking
- Total spaces: 4
- Parking features: Inside Entrance, Garage Faces Side, Attached, Driveway
- Attached garage spaces: 2
- Uncovered spaces: 2
Accessibility
- Accessibility features: None
Features
- Levels: Two
- Stories: 2
- Pool features: None
- Fencing: Vinyl
Lot
- Size: 0.35 Acres
Details
- Additional structures: Above Grade, Below Grade
- Additional parcels included: 1 parcel next to home for .29 acres
- Parcel number: 51436610364114
- Zoning: RESIDENTIAL
- Special conditions: Standard
Construction
Type & style
- Home type: SingleFamily
- Architectural style: Traditional
- Property subtype: Single Family Residence
Materials
- Frame
- Foundation: Concrete Perimeter
Condition
- Excellent
- New construction: No
- Year built: 1984
Utilities & green energy
- Sewer: Public Sewer
- Water: Public
Community & HOA
Community
- Subdivision: None Available
HOA
- Has HOA: No
Location
- Region: Wernersville
- Municipality: SOUTH HEIDELBERG TWP
Financial & listing details
- Price per square foot: $228/sqft
- Tax assessed value: $108,500
- Annual tax amount: $5,293
- Date on market: 4/25/2026
- Listing agreement: Exclusive Right To Sell
- Listing terms: Cash,Conventional,FHA
- Inclusions: Stove, Dw, Microwave, The Refrigerator In The Garage Will Be Replaced With The One In The Kitchen
- Exclusions: Washer, Dryer
- Ownership: Fee Simple
Price history
| Date | Event | Price |
|---|---|---|
| 6/4/2026 | Sold | $364,000+5.5%$228/sqft |
Source:  Bright MLS #PABK2071154 Report a problem Bright MLS #PABK2071154 Report a problem | ||
| 4/28/2026 | Pending sale | $345,000$216/sqft |
Source: Bright MLS #PABK2071154 Report a problem | ||
| 4/26/2026 | Listing removed | $345,000$216/sqft |
Source: Bright MLS #PABK2071154 Report a problem | ||
| 4/25/2026 | Listed for sale | $345,000$216/sqft |
Source: Bright MLS #PABK2071154 Report a problem | ||
Public tax history
| Year | Property taxes | Tax assessment |
|---|---|---|
| 2025 | $5,293 +6.5% | $108,500 |
| 2024 | $4,969 +2.7% | $108,500 |
| 2023 | $4,841 +2.2% | $108,500 |
| 2022 | $4,735 +2.8% | $108,500 |
| 2021 | $4,604 +2.4% | $108,500 |
| 2020 | $4,498 +2.1% | $108,500 |
| 2019 | $4,407 +2.2% | $108,500 |
| 2018 | $4,314 +3% | $108,500 |
| 2017 | $4,189 +244.3% | $108,500 |
| 2016 | $1,216 | $108,500 |
| 2015 | $1,216 | $108,500 |
| 2014 | -- | $108,500 |
| 2013 | -- | $108,500 |
| 2012 | -- | $108,500 |
| 2011 | -- | $108,500 |
| 2010 | -- | $108,500 |
| 2009 | -- | $108,500 |
| 2008 | -- | $108,500 |
| 2007 | -- | $108,500 |
| 2006 | -- | $108,500 |
| 2005 | -- | $108,500 |
| 2004 | -- | $108,500 |
| 2003 | -- | $108,500 |
| 2002 | -- | $108,500 |
Find assessor info on the county website
Neighborhood: 19565
Nearby homes
- $1,200-- bd-- ba-- sqft402 Columbus St, Wernersville, PA 19565Off Market
- $390,1003 bd2 ba2.3k sqft332 Columbus St, Wernersville, PA 19565Off Market
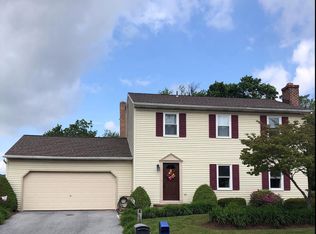
- $320,6003 bd1 ba1.1k sqft424 Columbus St, Wernersville, PA 19565Off Market
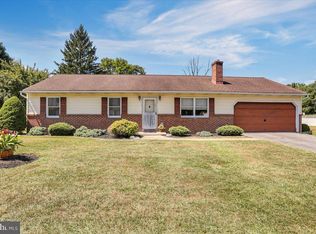
- $479,9994 bd3 ba2.7k sqft436 W Glen Tilt Ave, Wernersville, PA 19565For Sale
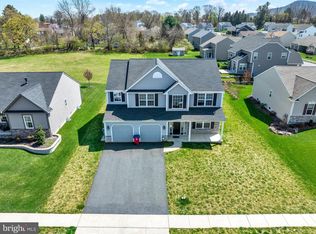
- $331,7003 bd1 ba1.7k sqft401 Columbus St, Wernersville, PA 19565Off Market
- $372,2004 bd2 ba2.2k sqft415 Columbus St, Wernersville, PA 19565Off Market
- $302,3003 bd1 ba1.5k sqft324 Columbus St, Wernersville, PA 19565Off Market
- $369,5003 bd3 ba2k sqft331 Columbus St, Wernersville, PA 19565Off Market
Nearby schools
GreatSchools rating
- 6/10Conrad Weiser East El SchoolGrades: K-4Distance: 0.5 mi
- 6/10Conrad Weiser Middle SchoolGrades: 5-8Distance: 2.6 mi
- 7/10Conrad Weiser High SchoolGrades: 9-12Distance: 2.2 mi
Schools provided by the listing agent
- District: Conrad Weiser Area
Source: Bright MLS. This data may not be complete. We recommend contacting the local school district to confirm school assignments for this home.
Get a cash offer in 3 minutes
Find out how much your home could sell for in as little as 3 minutes with a no-obligation cash offer.
Estimated market value
$367,100
Get a cash offer in 3 minutes
Find out how much your home could sell for in as little as 3 minutes with a no-obligation cash offer.
Estimated market value
$367,100
- Pennsylvania
- Berks County
- Wernersville
- 19565
- 402 Columbus St
Nearby cities
Nearby zip codes
Other Wernersville Topics
