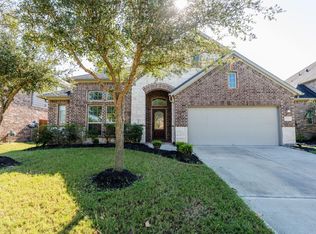
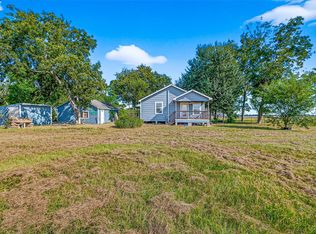
Welcome to 402 Conchola Lane, a beautiful single family home positioned on a corner lot with a view of the lake just across the way. Featuring 3 spacious bedrooms 2 contemporary bathrooms, and an open floor plan allowing for layout flexibility and comfort. The living room boasts high ceilings, arched openings, tile floors, and double-paned windows that allow for an abundance of natural light. The kitchen features granite countertops, ample cabinetry, stainless steel appliances, and a high bar. The private backyard offers a covered patio deck, a storage shed, and an automatic generator that may come in handy in the event of a power outage. The primary bathroom is also equipped with grab bars for added support and convenience. Located in the desirable Bonbrook Plantation subdivision, just minutes from HWY 59/69 for an easy commute to well-renowned schools, First Colony Mall, Town Square Shopping Center, Brazos Town Center, and more! Don't miss this opportunity schedule your tour today!
Copyright notice - Data provided by HAR.com 2022 - All information provided should be independently verified.
House for rent
Singlefamily
Available now
Air conditioner, electric
Electric dryer hookup laundry
2 Attached garage spaces parking
Natural gas
What's special
View of the lakeStorage shedStainless steel appliancesTile floorsArched openingsCorner lotKitchen features granite countertops
- 23 hours |
- -- |
- -- |
Zillow last checked:
Listing updated:
Travel times

Let’s turn your rent into credit progress
Build credit history with every on-time payment and get credit for the payment you’re already making.
Facts & features
Interior
Bedrooms & bathrooms
- Bedrooms: 3
- Bathrooms: 2
- Full bathrooms: 2
Heating
- Natural Gas
Cooling
- Air Conditioner, Electric
Appliances
- Included: Dishwasher, Garbage Disposal, Gas Oven, Gas Range, Microwave Oven, Refrigerator
- Laundry: Electric Dryer Hookup, Gas Dryer Hookup, Hookups, Washer Hookup
Features
- All Bedrooms Down, Ceiling Fan(s), High Ceilings, Primary Bed - 1st Floor, Split Plan, Walk-In Closet(s)
- Flooring: Carpet, Tile
Interior area
- Total interior livable area: 1,625 sqft
Property
Parking
- Total spaces: 2
- Parking features: Attached, Driveway, Garage, Open
- Has attached garage: Yes
- Has uncovered spaces: Yes
- Details: Contact manager
Features
- Stories: 1
- Exterior features: 0 Up To 1/4 Acre, All Bedrooms Down, Playground, Primary Bed - 1 St Floor, Split Plan
- Has private pool: Yes
- Pool features: Pool
Lot
- Features: Back Yard, Corner Lot, Subdivided
Details
- Additional structures: Garage(s)
- Parcel number: 1650050020100901
Construction
Type & style
- Home type: SingleFamily
- Architectural style: Traditional
- Property subtype: SingleFamily
Condition
- Year built: 2013
Community & HOA
Community
- Features: Clubhouse, Playground, Pool
HOA
- Amenities included: Clubhouse
Location
- Region: Rosenberg
Financial & listing details
- Lease term: Long Term,12 Months
Nearby apartments for rent

Price history
| Date | Event | Price |
|---|---|---|
| 9/30/2026 | Listed for rent | $2,150$1/sqft |
Source:  HAR #48083866 Report a problem HAR #48083866 Report a problem | ||
| 11/3/2025 | Listing removed | $2,150$1/sqft |
Source: HAR #50992031 Report a problem | ||
| 10/10/2025 | Listed for rent | $2,150-4.4%$1/sqft |
Source: HAR #50992031 Report a problem | ||
| 11/2/2023 | Listing removed | -- |
Source: HAR #72947238 Report a problem | ||
| 8/27/2023 | Listed for rent | $2,250$1/sqft |
Source: HAR #72947238 Report a problem | ||
| 8/25/2023 | Sold | -- |
Source: eXp Realty #116651230 Report a problem | ||
| 7/28/2023 | Pending sale | $299,900$185/sqft |
Source:  HAR #7764458 Report a problem HAR #7764458 Report a problem | ||
| 7/25/2023 | Listed for sale | $299,900$185/sqft |
Source: HAR #7764458 Report a problem | ||