Skip main navigation
Sold for $400,000
  • $400,000

    402 Confederate Cir, Lexington, VA 24450

    4beds
    2,276sqft
    Single Family Residence
    Built in 1964
    0.33 Acres Lot
    $411,900 Zestimate®
    $176/sqft
    $2,942 Estimated rent

    Home value

    $411,900

    Estimated sales range

    Not available

    $2,942/mo

    Zestimate® history
    Loading
    Loading...

    Owner options

    List your home for rent

    $2,942/mo

    Rent Zestimate®

    Find your next renter with Zillow Rental Manager. Plus, with online applications, you can quickly screen prospective tenants – for free.

    Learn more

    $2,942/mo

    Rent Zestimate®

    Refinance and save

    $2,414/mo

    Est. payment

    Refinancing to a lower rate could help reduce your monthly payments and save thousands over the life of the loan.

    See today's rates

    $2,414/mo

    Est. payment

    Explore your selling options

    Work with a Zillow partner agent

    Leverage their expertise and Zillow's premium Showcase listings to get your home seen by more buyers.

    Get started

    List with your own agent

    Get your home in front of millions of buyers by listing it on Zillow.

    Learn how to do it

    Sell it yourself

    Take full control of how buyers see your home on Zillow by listing For Sale by Owner (FSBO).

    List your home

    What's special

    Family roomVinyl chain link fenceFenced yardPrivate locationGarden bedsTile showerOpen dining area
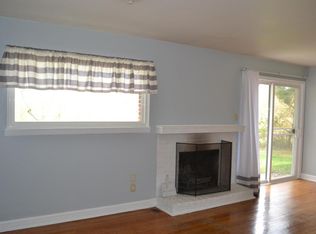
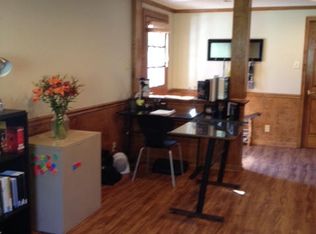
    Nestled in a desirable Lexington neighborhood, this inviting 4-bedroom, 3-bath home offers private, peaceful living within the Lexington City Limits! Step inside to a stylish main level featuring a sleek kitchen with granite counters, stainless steel appliances, and exposed brick accents. The open dining area and family room provide the perfect space for gathering. Downstairs also includes a full bathroom, a versatile office/bedroom, and laundry/utility room. Upstairs, abundant natural light fills the family room along with three bedrooms and two full bathrooms, highlighted by a luxurious primary suite with double vanities, tile shower, and a walk-in closet. Outside, enjoy an enchanting setting with a meandering creek, garden beds, mature trees, fenced yard and uniquely private location! This home has been thoughtfully remodeled to offer both comfort and style. A major 2016 renovation reimagined the floor plan with new doors, flooring, vanities, and built-in closet shelving, creating a seamless flow throughout. The kitchen shines with stainless LG appliances (2021), an updated faucet (2022), and a modern dishwasher (2020), making meal prep a breeze. Care has been taken to ensure peace of mind with a new architectural-grade roof and gutters (2022), freshly painted exterior and decks, and a new shed roof added in 2024. Systems have been meticulously maintained, including a Noritz tankless hot water heater, a 2023 water softener system, and HVAC upgrades with UV purification and whole-house air filtration for year-round comfort. Outside, you'll love relaxing on the freshly painted decks, tending to the garden beds, or enjoying the fenced yard framed by mature trees. A 5-foot vinyl chain link fence surrounds the property, offering both privacy and security. With its blend of thoughtful updates and charming outdoor spaces, this home is truly move-in ready and waiting to welcome you.

    Zillow last checked:

    Listing updated:

    Listed by:

    Kimberly Hostetter 540-460-9182,

    eXp Realty LLC

    Bought with:

    Sarah Hugg Centorino

    James Wm. Moore Real Estate Co.

    Source: Rockbridge Highlands REALTORS®,MLS#: 139405MLS Logo

    Facts & features

    Interior

    Bedrooms & bathrooms
    • Bedrooms: 4
    • Bathrooms: 3
    • Full bathrooms: 3
    Bedroom 1
    • Description: with full bathroom
    • Level: Second
    • Area: 124.08 Square Feet
    • Dimensions: 14.1 x 8.8
    Bedroom 2
    • Description: with walk in closet/bathroom
    • Level: Second
    • Area: 158.51 Square Feet
    • Dimensions: 13.1 x 12.1
    Bedroom 3
    • Level: Second
    • Area: 124.63 Square Feet
    • Dimensions: 10.3 x 12.1
    Full bathroom
    • Level: First
    Full bathroom
    • Level: Second
    Full bathroom
    • Description: off bedroom
    • Level: Second
    • Area: 89.91 Square Feet
    • Dimensions: 8.1 x 11.1
    Dining area
    • Level: First
    • Area: 175.75 Square Feet
    • Dimensions: 18.5 x 9.5
    Kitchen
    • Description: Living Room/Kitchen
    • Level: First
    • Area: 655.32 Square Feet
    • Dimensions: 17.2 x 38.1
    Laundry
    • Level: First
    • Area: 134.31 Square Feet
    • Dimensions: 11.1 x 12.1
    Living room
    • Level: Second
    • Area: 301.29 Square Feet
    • Dimensions: 24.9 x 12.1
    Mud room
    • Level: First
    • Area: 23.02 Square Feet
    • Dimensions: 5.6 x 4.11
    Office
    • Description: Potential Bedroom
    • Level: First
    • Area: 123.32 Square Feet
    • Dimensions: 11.11 x 11.1
    Other
    • Level: First
    • Area: 175.38 Square Feet
    • Dimensions: 11.1 x 15.8
    Heating
    • Forced Air, Gas, Electric
    Cooling
    • Central Air, Heat Pump Electric
    Appliances
    • Included: As Is, Dishwasher, Dryer, Microwave, Refrigerator, Washer, Freezer, Electric Range
    Features
    • Ceiling Fan(s), Recessed Lighting, Walk-In Closet(s)
    • Flooring: Tile, Vinyl, Wood
    • Basement: None
    Interior area
    • Total structure area: 2,276
    • Total interior livable area: 2,276 sqft

    Property

    Parking
    • Parking features: Paved Driveway
    • Has uncovered spaces: Yes
    Features
    • Patio & porch: Deck
    • Exterior features: Formal Garden, Garden Space
    • Fencing: Perimeter,Fenced Yard
    Lot
    • Size: 0.33 Acres
    Details
    • Additional structures: Storage Shed
    • Parcel number: 21419
    • Zoning: Residential
    • Zoning description: Residential

    Construction

    Type & style
    • Home type: SingleFamily
    • Property subtype: Single Family Residence
    Materials
    • Brick Veneer
    • Roof: Shingle
    Condition
    • Year built: 1964

    Utilities & green energy

    • Sewer: Public Sewer

    Community & neighborhood

    Community
    • Community features: Creek/Stream
    Location
    • Region: Lexington
    • Subdivision: Confederate Cove

    Price history

    DateEventPrice
    9/30/2025Sold$400,000+4.2%$176/sqft
    Source: Rockbridge Highlands REALTORS® #139405 Report a problem
    7/11/2025Pending sale$384,000$169/sqft
    Source: Rockbridge Highlands REALTORS® #139405 Report a problem
    7/9/2025Listed for sale$384,000+40.1%$169/sqft
    Source: Rockbridge Highlands REALTORS® #139405 Report a problem
    7/11/2023Listing removed--
    Source: Zillow Rentals Report a problem
    7/6/2023Listed for rent$2,000$1/sqft
    Source: Zillow Rentals Report a problem
    8/14/2020Sold$274,000+1.7%$120/sqft
    Source: LMLS #327024 Report a problem
    6/27/2020Pending sale$269,500$118/sqft
    Source: Lexington Real Estate Connection #134912 Report a problem
    4/22/2020Price change$269,500-3.6%$118/sqft
    Source: Lexington Real Estate Connection #134912 Report a problem
    2/28/2020Listed for sale$279,500+57.9%$123/sqft
    Source: Lexington Real Estate Connection #134912 Report a problem
    7/26/2016Sold$177,000-4.3%$78/sqft
    Source: Rockbridge Highlands REALTORS® #130484 Report a problem
    6/13/2016Price change$185,000-5.1%$81/sqft
    Source: Lexington Real Estate Connection #130484 Report a problem
    5/20/2016Price change$195,000-4.9%$86/sqft
    Source: Lexington Real Estate Connection #130484 Report a problem
    5/3/2016Price change$205,000-6.4%$90/sqft
    Source: Lexington Real Estate Connection #130484 Report a problem
    4/13/2016Listed for sale$219,000$96/sqft
    Source: Lexington Real Estate Connection #130484 Report a problem
    1/23/2016Listing removed$219,000$96/sqft
    Source: Lexington Real Estate Connection #129892 Report a problem
    12/14/2015Price change$219,000-4.4%$96/sqft
    Source: REMAX Town & Country #129892 Report a problem
    9/9/2015Listed for sale$229,000$101/sqft
    Source: REMAX Town & Country #129892 Report a problem

    Public tax history

    YearProperty taxesTax assessment
    2025-- $281,300
    2024-- $281,300
    2023-- $281,300
    2022-- $281,300 +40.9%
    2021-- $199,700
    2020-- $199,700
    2018-- $199,700 +5.4%
    2017-- $189,400 +18.3%
    2016-- $160,100
    2015-- --
    2014-- --
    2013-- --
    2012-- --
    2011-- --
    2010-- --

    Find assessor info on the county website

    Neighborhood: 24450

    Nearby schools

    GreatSchools rating
    Schools provided by the listing agent
    • Elementary: Waddell
    • Middle: Lylburn Downing
    • High: Rockbridge Co

    Source: Rockbridge Highlands REALTORS®. This data may not be complete. We recommend contacting the local school district to confirm school assignments for this home.

    Get pre-qualified for a loan
    At Zillow Home Loans, we can pre-qualify you in as little as 5 minutes with no impact to your credit score.

    An equal housing lender. NMLS #10287.

    Sell for more on Zillow
    Get a Zillow Showcase℠ listing at no additional cost and you could sell for .
    $411,900
    2% more
    +$8,238
    With Zillow Showcase(estimated)
    $420,138