Welcome to this spacious 4 bedroom, 2 bath ranch style home in a quiet neighborhood. This home features a primary ensuite with walk in closet, 2 living room spaces, 3 other large bedrooms, and a main floor laundry room. There are 2 separate staircases to the finished basement and a 2 car attached garage with large driveway. Outside you will find a fully fenced in backyard with an 8x12 shed, chicken coop, and garden area. There are sidewalks throughout this entire neighborhood that ends in a cul-de-sac. Many memories are ready to be made here!
Active
$340,000
402 Constitution Ave, Goshen, IN 46526
4beds
3,374sqft
Single Family Residence
Built in 1988
0.31 Acres Lot
$336,200 Zestimate®
$--/sqft
$-- HOA
What's special
Garden areaChicken coopLarge drivewayMain floor laundry roomFully fenced in backyard
- 9 days
- 956
- 71
Likely to sell faster than
Zillow last checked:
Listing updated:
Listed by:
Kendra E Nafziger Cell:574-238-2940,
Coldwell Banker Real Estate Group
Source: IRMLS,MLS#: 202634945
Facts & features
Interior
Bedrooms & bathrooms
- Bedrooms: 4
- Bathrooms: 2
- Full bathrooms: 2
- Main level bedrooms: 3
Bedroom 1
- Level: Main
Bedroom 2
- Level: Main
Family room
- Level: Basement
- Area: 558
- Dimensions: 31 x 18
Kitchen
- Level: Main
- Area: 264
- Dimensions: 24 x 11
Living room
- Level: Main
- Area: 399
- Dimensions: 21 x 19
Office
- Level: Basement
- Area: 170
- Dimensions: 17 x 10
Heating
- Natural Gas, Forced Air
Cooling
- Central Air
Appliances
- Included: Range/Oven Hk Up Gas/Elec, Dishwasher, Microwave, Electric Oven, Gas Range, Gas Water Heater, Water Softener Owned
- Laundry: Electric Dryer Hookup, Sink, Main Level
Features
- 1st Bdrm En Suite, Ceiling-9+, Walk-In Closet(s), Main Level Bedroom Suite
- Basement: Full,Finished
- Has fireplace: No
Interior area
- Total structure area: 3,374
- Total interior livable area: 3,374 sqft
- Finished area above ground: 1,814
- Finished area below ground: 1,560
Property
Parking
- Total spaces: 2
- Parking features: Attached
- Attached garage spaces: 2
Features
- Levels: One
- Stories: 1
- Patio & porch: Patio
- Fencing: Full,Wood
Lot
- Size: 0.31 Acres
- Dimensions: 87 x 154
- Features: Level, 0-2.9999, City/Town/Suburb
Details
- Additional structures: Garden Shed
- Parcel number: 201107280017.000015
Construction
Type & style
- Home type: SingleFamily
- Architectural style: Ranch
- Property subtype: Single Family Residence
Materials
- Brick, Vinyl Siding
Condition
- New construction: No
- Year built: 1988
Utilities & green energy
- Electric: NIPSCO
- Gas: NIPSCO
- Sewer: City
- Water: City
Community & HOA
Community
- Features: Sidewalks
- Security: Security System
- Subdivision: Colonial Village
Location
- Region: Goshen
Financial & listing details
- Tax assessed value: $318,100
- Annual tax amount: $3,537
- Date on market: 8/26/2026
Estimated market value
$336,200
$319,000 - $353,000
$2,253/mo
Price history
| Date | Event | Price |
|---|---|---|
| 8/26/2026 | Listed for sale | $340,000+37.2% |
Source:  IRMLS #202634945 Report a problem IRMLS #202634945 Report a problem | ||
| 7/13/2020 | Listing removed | $247,900$73/sqft |
Source: Realty Group Resources #202012525 Report a problem | ||
| 5/29/2020 | Pending sale | $247,900$73/sqft |
Source: Realty Group Resources #202012525 Report a problem | ||
| 5/29/2020 | Listed for sale | $247,900$73/sqft |
Source: Realty Group Resources #202012525 Report a problem | ||
| 4/13/2020 | Listing removed | $247,900$73/sqft |
Source: Realty Group Resources #202012525 Report a problem | ||
| 4/9/2020 | Listed for sale | $247,900+66.9%$73/sqft |
Source: Realty Group Resources #202012525 Report a problem | ||
| 1/14/2020 | Sold | $148,501+32%$44/sqft |
Source: Public Record Report a problem | ||
| 11/20/2019 | Listed for sale | -- |
Source: Hudson & Marshall Report a problem | ||
| 9/6/2019 | Listing removed | -- |
Source: Hudson & Marshall Report a problem | ||
| 7/31/2019 | Listed for sale | -- |
Source: Hudson & Marshall Report a problem | ||
| 5/16/2014 | Sold | $112,500-33.8%$33/sqft |
Source: Public Record Report a problem | ||
| 8/7/2013 | Listing removed | $169,900$50/sqft |
Source: AT HOME REALTY GROUP-SB #9938223 Report a problem | ||
| 7/25/2013 | Price change | $169,900-2.9%$50/sqft |
Source: AT HOME REALTY GROUP-SB #9938223 Report a problem | ||
| 6/14/2013 | Listed for sale | $174,900$52/sqft |
Source: AT HOME REALTY GROUP-SB #9938223 Report a problem | ||
Public tax history
| Year | Property taxes | Tax assessment |
|---|---|---|
| 2025 | $3,649 +0.4% | $318,100 +9.9% |
| 2024 | $3,634 +11.6% | $289,500 +2% |
| 2023 | $3,255 +20.2% | $283,900 +12.9% |
| 2022 | $2,709 -6.2% | $251,500 +12% |
| 2021 | $2,887 +16.7% | $224,600 +5.3% |
| 2020 | $2,475 +10.4% | $213,300 +7% |
| 2019 | $2,243 +20.7% | $199,400 +4.6% |
| 2018 | $1,858 +6.7% | $190,700 +6.4% |
| 2017 | $1,742 | $179,200 +3.4% |
| 2016 | $1,742 +3.4% | $173,300 +7.4% |
| 2014 | $1,685 -48% | $161,300 |
| 2013 | $3,240 +0.3% | $161,300 +0.3% |
| 2012 | $3,230 +161.3% | $160,800 +30.1% |
| 2011 | $1,236 -2.6% | $123,600 -2.6% |
| 2010 | $1,269 -7% | $126,900 -7% |
| 2009 | $1,365 -39.2% | $136,500 -5.9% |
| 2007 | $2,244 +25% | $145,000 +15.1% |
| 2006 | $1,796 -8.7% | $126,000 |
| 2005 | $1,967 -25.1% | $126,000 |
| 2003 | $2,625 +11.6% | $126,000 +62.6% |
| 2002 | $2,351 +3% | $77,500 +200% |
| 2001 | $2,282 | $25,830 |
Find assessor info on the county website
Monthly payment
Est. payment
Payment breakdown
Explore the cost of this home by adjusting the details. Changes won't be saved.Climate risks
Neighborhood: 46526
Nearby schools
Schools provided by the listing agent
- Elementary: Model
- Middle: Goshen
- High: Goshen
- District: Goshen Community Schools
Source: IRMLS. This data may not be complete. We recommend contacting the local school district to confirm school assignments for this home.

Similar homes
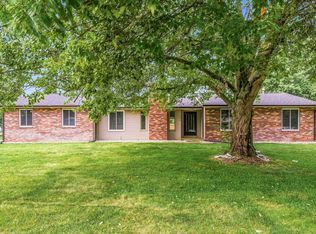
- $359,9004 bd2 ba3.1k sqft3006 Marshwood Rd, Goshen, IN 46528For Sale
 MLS ID #202632581, Drew Overmyer, At Home Realty Group. IRMLS
 - $289,7004 bd2 ba1.9k sqft1705 W Clinton St, Goshen, IN 46526For Sale
 MLS ID #202629852, Liliana Ballge, McKinnies Realty, LLC Elkhart. IRMLS
 - $415,0003 bd2 ba3k sqft1923 Greenwood Dr, Goshen, IN 46526For Sale
 MLS ID #202633264, Berto Barrera, RE/MAX Results. IRMLS
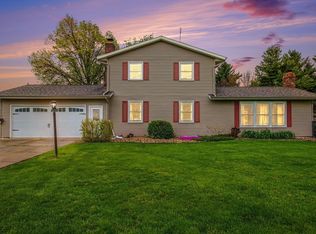
 - $353,0005 bd3 ba3.1k sqft3004 Marshwood Rd, Goshen, IN 46528For Sale
 MLS ID #202618664, Emily J Palmer, Model Real Estate LLC. IRMLS
