This gorgeous custom built, one owner home located in the highly sought after Lost Pine subdivision in Flowood is ready for new owners! This 3 bedroom 2 bath home sits on one of the biggest lots in the neighborhood and has loads of custom features that you don't want to miss out on. When you pull up you will notice that the home sits back off the road allowing for you to have a long driveway with plenty of parking and a large front yard. Upon entering the home through the beautiful arched door you will see that this house offers an open floor plan with natural pine floors throughout. The Living room has a fireplace and an amazing brick arch doorway that leads to the kitchen. Just off the living room is a private office with builtins and plantation shutters. In the kitchen there are 2 pantry spaces, one with a one of a kind wood and glass etched door. There is also a bar area for seating, ample cabinets, under and over counter lighting and stainless steel appliances. There is also a dining area complete with large windows that allow in natural light and a great view of the back yard. Off this kitchen is a hallway with a laundry room and drop station and the garage entry. In the garage there is a large storage room that also has built in storage. On the back of the home is the master suite. In the main part of the room there are tray ceilings with rope lights and a linen closet. In the master bathroom there are his and hers vanities, a water closet, large tub, separate tiled shower, and a massive closet. The secondary bedrooms are on the opposite side of the home and both offer walk in closets and a shared guest bathroom in the middle of the rooms. Out back you will find a great covered patio with a custom built firepit and bench that overlooks the huge backyard that is fully fenced and backs up to beautiful trees. This home is truly one of a kind and has many special touches. Don't miss out on this one, call your favorite realtor today to schedule your private viewing.
Closed
Price Unknown
402 Coulter Cir, Brandon, MS 39232
3beds
2,200sqft
Residential, Single Family Residence
Built in 2017
0.48 Acres Lot
$379,300 Zestimate®
$--/sqft
$2,863 Estimated rent
Home value
$379,300
$360,000 - $398,000
$2,863/mo
Zestimate® history
Owner options
List your home for rent
$2,863/mo
Rent Zestimate®
Find your next renter with Zillow Rental Manager. Plus, with online applications, you can quickly screen prospective tenants – for free.
$2,863/mo
Rent Zestimate®
Refinance and save
$75/mo
Est. payment
Refinancing to a lower rate could help reduce your monthly payments and save thousands over the life of the loan.
$75/mo
Est. payment
Explore your selling options
Work with a Zillow partner agent
Leverage their expertise and Zillow's premium Showcase listings to get your home seen by more buyers.
Get startedList with your own agent
Get your home in front of millions of buyers by listing it on Zillow.
Learn how to do itSell it yourself
Take full control of how buyers see your home on Zillow by listing For Sale by Owner (FSBO).
List your homeWhat's special
Private officeHuge backyardLarge storage roomLong drivewayOpen floor planCustom built firepitPlenty of parking
Zillow last checked:
Listing updated:
Listed by:
Christina Wells 601-317-1231,
Havard Real Estate Group, LLC
Bought with:
Christina Wells, S50422
Havard Real Estate Group, LLC
Source: MLS United,MLS#: 4066119
Facts & features
Interior
Bedrooms & bathrooms
- Bedrooms: 3
- Bathrooms: 2
- Full bathrooms: 2
Heating
- Central, Fireplace(s)
Cooling
- Ceiling Fan(s), Central Air
Appliances
- Included: Cooktop, Dishwasher, Disposal, Microwave
Features
- Built-in Features, Ceiling Fan(s), Crown Molding, Double Vanity, Entrance Foyer, Granite Counters, High Ceilings, Kitchen Island, Open Floorplan, Pantry, Recessed Lighting, Soaking Tub, Storage, Tray Ceiling(s), Walk-In Closet(s)
- Flooring: Hardwood, Tile
- Windows: Blinds, Insulated Windows, Plantation Shutters
- Has fireplace: Yes
- Fireplace features: Living Room
Interior area
- Total structure area: 2,200
- Total interior livable area: 2,200 sqft
Property
Parking
- Total spaces: 2
- Parking features: Garage Door Opener, Garage Faces Side, Concrete
- Garage spaces: 2
Features
- Levels: One
- Stories: 1
- Patio & porch: Slab
- Exterior features: Fire Pit, Lighting, Private Yard
- Fencing: Back Yard,Privacy,Wrought Iron
Lot
- Size: 0.48 Acres
- Features: Cul-De-Sac
Details
- Parcel number: I11k000001 00180
Construction
Type & style
- Home type: SingleFamily
- Property subtype: Residential, Single Family Residence
Materials
- Brick
- Foundation: Post-Tension
- Roof: Architectural Shingles
Condition
- New construction: No
- Year built: 2017
Utilities & green energy
- Sewer: Public Sewer
- Water: Public
- Utilities for property: Cable Available, Electricity Connected, Sewer Connected, Water Connected
Community & HOA
Community
- Features: Clubhouse, Pool
- Subdivision: Lost Pine
HOA
- Has HOA: Yes
- Services included: Maintenance Grounds, Management, Pool Service
- HOA fee: $75 quarterly
Location
- Region: Brandon
Financial & listing details
- Tax assessed value: $282,640
- Annual tax amount: $2,687
- Date on market: 12/14/2023
- Electric utility on property: Yes
Price history
| Date | Event | Price |
|---|---|---|
| 1/12/2024 | Sold | -- |
Source: MLS United #4066119 Report a problem | ||
| 12/15/2023 | Pending sale | $385,000$175/sqft |
Source: MLS United #4066119 Report a problem | ||
| 12/14/2023 | Listed for sale | $385,000$175/sqft |
Source: MLS United #4066119 Report a problem | ||
Public tax history
| Year | Property taxes | Tax assessment |
|---|---|---|
| 2025 | -- | $28,264 |
| 2024 | $3,022 +12.4% | $28,264 +11.2% |
| 2023 | $2,688 +1.4% | $25,423 |
| 2022 | $2,650 | $25,423 |
| 2021 | $2,650 | $25,423 +11.7% |
| 2020 | $2,650 +12.4% | $22,760 |
| 2019 | $2,358 -1.9% | $22,760 |
| 2018 | $2,404 +448.8% | $22,760 +506.9% |
| 2017 | $438 | $3,750 |
Find assessor info on the county website
Neighborhood: 39232
Nearby homes
- $378,5004 bd3 ba2.1k sqft404 Coulter Cir, Flowood, MS 39232Off Market
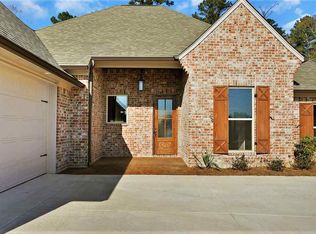
- $397,0004 bd3 ba2.3k sqft400 Coulter Cir, Brandon, MS 39232Off Market
- $411,2003 bd2 ba2.3k sqft403 Coulter Cir, Flowood, MS 39232Off Market
- $430,3003 bd2 ba2.5k sqft137 Long Leaf Way, Brandon, MS 39232Off Market
- $369,7004 bd3 ba2.1k sqft804 Long Leaf Cir, Brandon, MS 39042Off Market
- $333,8003 bd3 ba1.9k sqft802 Long Leaf Cir, Brandon, MS 39042Off Market
- $361,8004 bd3 ba2.1k sqft805 Long Leaf Cir, Brandon, MS 39042Off Market
- $345,1004 bd3 ba1.9k sqft808 Long Leaf Cir, Brandon, MS 39042Off Market
Nearby schools
GreatSchools rating
- 9/10Oakdale Elementary SchoolGrades: PK-5Distance: 1.1 mi
- 7/10Northwest Rankin Middle SchoolGrades: 6-8Distance: 1.2 mi
- 8/10Northwest Rankin High SchoolGrades: 9-12Distance: 1.2 mi
Schools provided by the listing agent
- Elementary: Northwest
- Middle: Northwest Rankin Middle
- High: Northwest Rankin
Source: MLS United. This data may not be complete. We recommend contacting the local school district to confirm school assignments for this home.
- Mississippi
- Rankin County
- Brandon
- 39232
- 402 Coulter Cir
