402 County Road 455, Ranger, TX 76470
Home value
$651,500
$619,000 - $684,000
$2,268/mo
Owner options
$2,268/mo
Rent Zestimate®
Find your next renter with Zillow Rental Manager. Plus, with online applications, you can quickly screen prospective tenants – for free.
$2,268/mo
Rent Zestimate®
Refinancing to a lower rate could help reduce your monthly payments and save thousands over the life of the loan.
Explore your selling options
Work with a Zillow partner agent
Leverage their expertise and Zillow's premium Showcase listings to get your home seen by more buyers.
Get startedList with your own agent
Get your home in front of millions of buyers by listing it on Zillow.
Learn how to do itSell it yourself
Take full control of how buyers see your home on Zillow by listing For Sale by Owner (FSBO).
List your homeWhat's special
Zillow last checked:
Listing updated:
Isaac Diaz 0844115 817-204-3452,
Hayden Outdoors, LLC 817-204-3452,
Gabriel Webster 0587461 817-204-3452,
Hayden Outdoors, LLC
Gabriel Webster, 0587461
Hayden Outdoors, LLC
Facts & features
Interior
Bedrooms & bathrooms
- Bedrooms: 3
- Bathrooms: 3
- Full bathrooms: 3
Primary bedroom
- Features: Ceiling Fan(s), Walk-In Closet(s)
- Level: First
- Dimensions: 15 x 20
Bedroom
- Features: Ceiling Fan(s)
- Level: First
- Dimensions: 15 x 12
Bedroom
- Features: Ceiling Fan(s)
- Level: First
- Dimensions: 12 x 12
Primary bathroom
- Features: Built-in Features, Dual Sinks, Granite Counters
- Level: First
- Dimensions: 10 x 8
Bonus room
- Level: First
- Dimensions: 8 x 8
Bonus room
- Level: Second
- Dimensions: 8 x 8
Dining room
- Level: First
- Dimensions: 20 x 15
Family room
- Features: Ceiling Fan(s), Fireplace
- Level: First
- Dimensions: 30 x 20
Other
- Features: Built-in Features, Granite Counters
- Level: First
- Dimensions: 6 x 10
Other
- Features: Built-in Features, Granite Counters
- Level: First
- Dimensions: 6 x 10
Kitchen
- Features: Breakfast Bar, Built-in Features, Ceiling Fan(s), Eat-in Kitchen, Kitchen Island, Pantry
- Level: First
- Dimensions: 10 x 10
Laundry
- Features: Built-in Features
- Level: First
- Dimensions: 10 x 8
Living room
- Features: Ceiling Fan(s), Fireplace
- Level: First
- Dimensions: 30 x 20
Office
- Level: First
- Dimensions: 8 x 12
Storage room
- Level: First
- Dimensions: 5 x 8
Storage room
- Level: First
- Dimensions: 5 x 8
Heating
- Central, Fireplace(s)
Cooling
- Central Air, Ceiling Fan(s)
Appliances
- Included: Dryer, Dishwasher, Electric Cooktop, Electric Oven, Electric Water Heater, Disposal, Microwave, Refrigerator
- Laundry: Washer Hookup, Dryer Hookup, ElectricDryer Hookup, Laundry in Utility Room, In Kitchen
Features
- Decorative/Designer Lighting Fixtures, Double Vanity, Eat-in Kitchen, Granite Counters, Kitchen Island, Open Floorplan, Pantry, Vaulted Ceiling(s), Walk-In Closet(s), Wired for Sound
- Flooring: Laminate
- Has basement: No
- Number of fireplaces: 2
- Fireplace features: Family Room, Living Room, Masonry
Interior area
- Total interior livable area: 5,050 sqft
Property
Parking
- Total spaces: 7
- Parking features: Attached Carport, Additional Parking, Asphalt, Circular Driveway, Covered, Door-Multi, Drive Through, Driveway, Electric Gate, Garage, Garage Door Opener, Gated, Paved, Deck, Garage Faces Rear, Workshop in Garage
- Garage spaces: 3
- Carport spaces: 4
Features
- Levels: One
- Stories: 1
- Patio & porch: Awning(s), Rear Porch, Front Porch, Patio, Covered, Deck
- Exterior features: Awning(s), Built-in Barbecue, Barbecue, Deck, Lighting, Outdoor Grill, Outdoor Kitchen, Private Entrance, Private Yard, Rain Gutters, Storage
- Pool features: None
- Fencing: Barbed Wire,Pipe,Wire
Lot
- Size: 40 Acres
- Features: Acreage, Cleared, Hardwood Trees, Pasture, Pond on Lot, Rolling Slope
- Topography: Hill
- Residential vegetation: Cleared, Grassed, Partially Wooded
Details
- Additional structures: Corral(s), Outdoor Kitchen, Poultry Coop, Barn(s), Stable(s)
- Parcel number: 54202
- Horses can be raised: Yes
Construction
Type & style
- Home type: SingleFamily
- Architectural style: Farmhouse
- Property subtype: Single Family Residence
- Attached to another structure: Yes
Materials
- Brick
- Roof: Metal
Condition
- Year built: 1978
Utilities & green energy
- Sewer: Septic Tank
- Water: Public
- Utilities for property: Electricity Available, Electricity Connected, Septic Available, Water Available
Community & HOA
Community
- Features: Stable(s)
- Security: Security Gate
- Subdivision: Mark Haley 156
HOA
- Has HOA: No
Location
- Region: Ranger
Financial & listing details
- Tax assessed value: $432,060
- Annual tax amount: $5,515
- Date on market: 6/15/2026
- Cumulative days on market: 28 days
- Road surface type: Gravel
Price history
| Date | Event | Price |
|---|---|---|
| 10/16/2026 | Sold | -- |
Source: NTREIS #21302096 Report a problem | ||
| 7/28/2026 | Pending sale | $699,000$138/sqft |
Source: NTREIS #21302096 Report a problem | ||
| 7/13/2026 | Contingent | $699,000$138/sqft |
Source: NTREIS #21302096 Report a problem | ||
| 6/21/2026 | Price change | $699,000-6.8%$138/sqft |
Source: NTREIS #21302096 Report a problem | ||
| 5/15/2026 | Listed for sale | $750,000-24.2%$149/sqft |
Source: NY State MLS #11775402 Report a problem | ||
| 4/6/2023 | Listing removed | -- |
Source: NTREIS #14578578 Report a problem | ||
| 6/17/2022 | Sold | -- |
Source: NTREIS #14646453 Report a problem | ||
| 4/1/2022 | Contingent | $989,000$196/sqft |
Source: NTREIS #14646453 Report a problem | ||
| 8/10/2021 | Listed for sale | $989,000+10%$196/sqft |
Source: NTREIS #14646453 Report a problem | ||
| 7/22/2021 | Listing removed | $899,000$178/sqft |
Source: NTREIS #14578578 Report a problem | ||
| 5/15/2021 | Listed for sale | $899,000$178/sqft |
Source: NTREIS #14578578 Report a problem | ||
Public tax history
| Year | Property taxes | Tax assessment |
|---|---|---|
| 2026 | -- | $432,060 -1.3% |
| 2025 | -- | $437,880 +0.8% |
| 2024 | -- | $434,560 -1.1% |
| 2023 | -- | $439,520 -0.1% |
| 2022 | -- | $439,880 +46.8% |
| 2021 | -- | $299,610 -1.1% |
| 2020 | -- | $303,010 -6.4% |
| 2018 | -- | $323,740 |
| 2017 | -- | $323,740 +7.2% |
| 2016 | -- | $302,130 +40% |
| 2015 | -- | $215,840 +0% |
| 2014 | -- | $215,740 |
Neighborhood: 76470
Nearby homes
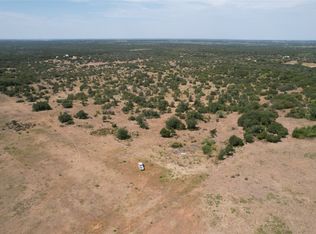
- $--60 acresCounty Road 455, Ranger, TX 76470Sold
- $178,500-- bd-- ba1.5k sqft2725 County Road 454, Ranger, TX 76470Off Market
- $281,700-- bd-- ba1.8k sqft2725 County Road 454, Ranger, TX 76470Off Market
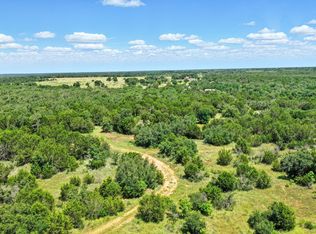
- $--1 bd1 ba456 sqftCounty Road 455, Ranger, TX 76470Sold
- $7,430-- bd-- ba1.2k sqft394 County Road 459, Ranger, TX 76470Off Market
- $321,700-- bd-- ba2.7k sqft3201 Highway 101, Ranger, TX 76470Off Market
- $234,8002 bd1 ba1.2k sqft402 County Road 459, Ranger, TX 76470Off Market
- $189,600-- bd-- ba2.4k sqft3265 Highway 101, Ranger, TX 76470Off Market
Nearby schools
GreatSchools rating
- 3/10Ranger Elementary SchoolGrades: PK-5Distance: 3.4 mi
- 3/10Ranger Middle SchoolGrades: 6-8Distance: 3.4 mi
- 3/10Ranger High SchoolGrades: 9-12Distance: 3.4 mi
Schools provided by the listing agent
- Elementary: Ranger
- Middle: Ranger
- High: Ranger
- District: Ranger ISD
Source: NTREIS. This data may not be complete. We recommend contacting the local school district to confirm school assignments for this home.
- Texas
- Eastland County
- Ranger
- 76470
- 402 County Road 455
