Welcome to this stunning custom-built home nestled on 77.23 acres of pristine East Texas land in the heart of Texas. As you step inside this two-story, 3008 square foot home, you are greeted by an open concept living room and kitchen, perfect for entertaining guests or spending quality time with family. The walls, constructed with insulated concrete forms, are 20 inches thick, making the home energy efficient and incredibly sturdy. The heavy-gauge, standing seam metal roof ensures durability and longevity. The house features three bedrooms, each with walk-in closets, three full bathrooms with tiled walk-in showers, an oversized soaking tub in the master bathroom, a den, an office, a safe room, and a large pantry. The kitchen is a chef's dream, equipped with Vicostone Quartz countertops, stainless steel Thermador appliances, and a large capacity Maytag washer and propane dryer. Step outside to enjoy the covered porches and take in the breathtaking views of the property. The back porch is equipped with universal sun-blocking screens, perfect for relaxing outdoors. The property boasts a stocked 5-acre, spring-fed lake with a dock, Texas Hunter fish feeder, and Old Town canoe. Other features of the property include underground utilities, geothermal heating and cooling, three wells, a 30'x40' high-game fenced garden with irrigation system, and a 22kW GENERAC whole-house backup generator. The land also includes a 3-mile maintained walking trail through the woods, a 16'x24' two-bay tractor/mower/garden shed, and two Atacosa 600-pound deer feeders. Whether you're looking for a peaceful retreat or a place to enjoy the great outdoors, this property has it all. Don't miss the opportunity to make this your dream home. Schedule your private showing today.
Sold
Price Unknown
402 County Road 4580, Winnsboro, TX 75494
3beds
3,008sqft
Single Family Residence
Built in 2016
-- sqft lot
$1,610,600 Zestimate®
$--/sqft
$3,077 Estimated rent
Home value
$1,610,600
Estimated sales range
Not available
$3,077/mo
Zestimate® history
Owner options
List your home for rent
$3,077/mo
Rent Zestimate®
Find your next renter with Zillow Rental Manager. Plus, with online applications, you can quickly screen prospective tenants – for free.
$3,077/mo
Rent Zestimate®
Refinance and save
Refinancing to a lower rate could help reduce your monthly payments and save thousands over the life of the loan.
Explore your selling options
Work with a Zillow partner agent
Leverage their expertise and Zillow's premium Showcase listings to get your home seen by more buyers.
Get startedList with your own agent
Get your home in front of millions of buyers by listing it on Zillow.
Learn how to do itSell it yourself
Take full control of how buyers see your home on Zillow by listing For Sale by Owner (FSBO).
List your homeWhat's special
Covered porchesBreathtaking viewsVicostone quartz countertopsOversized soaking tubEnergy efficientStainless steel thermador appliancesUniversal sun-blocking screens
Zillow last checked:
Listing updated:
Listed by:
Dana King 903-316-5203,
Red Stag Real Estate
Bought with:
Dana King, TREC# 0593854
Source: GTARMLS,MLS#: 24010504
Facts & features
Interior
Bedrooms & bathrooms
- Bedrooms: 3
- Bathrooms: 3
- Full bathrooms: 3
Rooms
- Room types: Office, Other/See Remarks, 2 Living Areas, Great Room
Primary bedroom
- Level: Main
Bedroom
- Features: Other/See Remarks, Walk-In Closet(s)
Bathroom
- Features: Shower and Tub, Walk-In Closet(s), Bar, Other /See Remarks, Soaking Tub
Dining room
- Features: Other/See Remarks
Kitchen
- Features: Kitchen/Eating Combo
Heating
- Central/Electric
Cooling
- Central Electric
Appliances
- Included: Range/Oven-Gas, Dishwasher, Double Oven
Features
- Vaulted Ceiling(s), Kitchen Island
- Has fireplace: Yes
- Fireplace features: Wood Burning Stove, Other/See Remarks
Interior area
- Total structure area: 3,008
- Total interior livable area: 3,008 sqft
Property
Parking
- Parking features: Garage Faces Side, Workshop in Garage
- Has garage: Yes
Features
- Levels: Two
- Stories: 2
- Patio & porch: Porch
- Exterior features: Other/See Remarks
- Pool features: None
- Fencing: Other/See Remarks
- On waterfront: Yes
- Waterfront features: Waterfront
- Body of water: Private
Details
- Additional structures: Metal Outbuilding(s), Other
- Parcel number: 000000068407
- Special conditions: None
Construction
Type & style
- Home type: SingleFamily
- Architectural style: Traditional
- Property subtype: Single Family Residence
Materials
- Other/See Remarks, Brick and Stone
- Foundation: Slab
- Roof: Aluminum/Metal
Condition
- Year built: 2016
Community & HOA
Community
- Security: Security Gate, Smoke Detector(s)
Location
- Region: Winnsboro
Financial & listing details
- Tax assessed value: $1,468,300
- Annual tax amount: $1,371
- Date on market: 9/17/2025
Price history
| Date | Event | Price |
|---|---|---|
| 3/5/2025 | Sold | -- |
Source:  GTARMLS #24010504 Report a problem GTARMLS #24010504 Report a problem | ||
| 1/22/2025 | Pending sale | $1,850,000$615/sqft |
Source: GTARMLS #24010943 Report a problem | ||
| 7/31/2024 | Listed for sale | $1,850,000$615/sqft |
Source: GTARMLS #24010504 Report a problem | ||
Public tax history
| Year | Property taxes | Tax assessment |
|---|---|---|
| 2025 | $791 -42.3% | $818,005 +4.2% |
| 2024 | $1,372 | $784,988 +4% |
| 2023 | -- | $754,973 +35.8% |
| 2022 | $918 | $556,066 +14.8% |
| 2021 | -- | $484,560 +39% |
| 2020 | $922 | $348,720 +0.1% |
| 2019 | -- | $348,449 +6.3% |
| 2018 | -- | $327,880 +0.1% |
| 2017 | -- | $327,600 |
| 2016 | -- | -- |
| 2015 | -- | -- |
Find assessor info on the county website
Neighborhood: 75494
Nearby homes
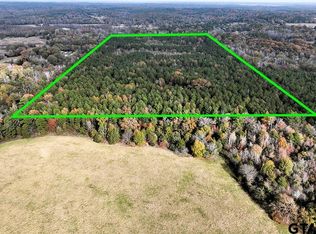
- $--75.5 AcresCounty Road 4583, Winnsboro, TX 75494Sold
- $316,600-- bd8 ba1.8k sqft8534 Fm 2088, Winnsboro, TX 75494Off Market
- $221,500-- bd-- ba792 sqft180 County Road 4580, Winnsboro, TX 75494Off Market
- $899,0004 bd4 ba2.2k sqft188 County Road 4583, Winnsboro, TX 75494For Sale

- $--15 Acres0 County Road 4583, Winnsboro, TX 75494Off Market
- $--17.5 Acres17.5-A C Dm #852, Winnsboro, TX 75494Sold
- $--53.138 AcresTbd E Fm 852, Winnsboro, TX 75494Sold
- $490,800-- bd5 ba2k sqft8583 Fm 2088, Winnsboro, TX 75494Off Market
Nearby schools
GreatSchools rating
- 2/10Sharon A Richardson Elementary SchoolGrades: PK-5Distance: 10.9 mi
- 4/10Union Hill High SchoolGrades: 6-12Distance: 10.9 mi
Schools provided by the listing agent
- Elementary: Union Hill
- Middle: Union Hill
- High: Union Hill
Source: GTARMLS. This data may not be complete. We recommend contacting the local school district to confirm school assignments for this home.
- Texas
- Wood County
- Winnsboro
- 75494
- 402 County Road 4580
Nearby cities
Nearby zip codes
Other Winnsboro Topics
