UPDATED INFO: Additional Cabin/shed, 360 TOUR AND FLOOR PLAN! Rare and unique Castroville TX home on 2.156 acres offering an incredible two-homes-in-one layout just minutes from downtown Castroville. This hard-to-find property is ideal for buyers searching for multi-generational living, guest quarters, in-law suite space, private office setup, rental potential, or a flexible country property with room to spread out. The home is designed with separate East and West wings, each offering its own living areas, bedrooms, bathrooms, and kitchen space. The East Wing features 3 bedrooms, 1.5 baths with plumbing in place for a full bath if desired, a living room, kitchen and dining area, laundry closet, and flex room. The West Wing includes 2 bedrooms, 2 bathrooms, kitchen, dining room, living room, and flex room/office. This layout creates outstanding flexibility for extended living, work-from-home needs, guest accommodations, or possible income-producing use. Enjoy a quiet country setting in Medina County, acreage, privacy, and space while still being conveniently located near Castroville, San Antonio, Hondo, and surrounding Hill Country communities. Properties with this much versatility are rare. Whether you need separate living spaces, extra bedrooms, two kitchen areas, or a unique home on acreage close to town. There is an additional estimated 1,066-square-foot detached building includes approximately 710 square feet of cabin-style space needing renovation, plus approximately 356 square feet of workshop and storage space. The building offers potential for a guest retreat, studio, home office, hobby space or a very large workshop. 402 County Rd 574, Castroville, TX 78009 is a special opportunity worth seeing.
For sale
Price cut: $15K (8/1)
$725,000
402 County Road 574, Castroville, TX 78009
5beds
4,033sqft
Single Family Residence
Built in 1985
2.16 Acres Lot
$-- Zestimate®
$180/sqft
$13/mo HOA
What's special
Two-homes-in-one layoutQuiet country setting
- 80 days
- 136
- 4
Zillow last checked:
Listing updated:
Listed by:
Timothy Terzich TREC #710209 (210) 330-2235,
Real Broker, LLC
Source: LERA MLS,MLS#: 1992815
Facts & features
Interior
Bedrooms & bathrooms
- Bedrooms: 5
- Bathrooms: 4
- Full bathrooms: 3
- 1/2 bathrooms: 1
Primary bedroom
- Features: Multi-Closets, Ceiling Fan(s), Full Bath
- Area: 285
- Dimensions: 15 x 19
Bedroom 2
- Area: 195
- Dimensions: 15 x 13
Bedroom 3
- Area: 120
- Dimensions: 12 x 10
Bedroom 4
- Area: 120
- Dimensions: 12 x 10
Bedroom 5
- Area: 156
- Dimensions: 13 x 12
Primary bathroom
- Features: Shower Only, Single Vanity
- Area: 135
- Dimensions: 15 x 9
Dining room
- Area: 100
- Dimensions: 10 x 10
Family room
- Area: 320
- Dimensions: 20 x 16
Kitchen
- Area: 168
- Dimensions: 14 x 12
Living room
- Area: 320
- Dimensions: 20 x 16
Heating
- Central, Electric
Cooling
- Two Central
Appliances
- Included: Range, Dishwasher, Electric Water Heater
- Laundry: Laundry Closet, Main Level, Washer Hookup, Dryer Connection
Features
- Two Living Area, Liv/Din Combo, Pantry, Study/Library, Utility Room Inside, 1st Floor Lvl/No Steps, High Ceilings, Open Floorplan, Walk-In Closet(s), Ceiling Fan(s), Solid Counter Tops
- Flooring: Laminate
- Windows: Window Coverings
- Has basement: No
- Number of fireplaces: 2
- Fireplace features: Two, Living Room, Mock Fireplace, Wood Burning
Interior area
- Total interior livable area: 4,033 sqft
Property
Parking
- Parking features: None
Features
- Levels: One
- Stories: 1
- Pool features: None
- Has view: Yes
- View description: County VIew
Lot
- Size: 2.16 Acres
- Features: 2 - 5 Acres
Details
- Additional structures: Shed(s), Second Residence
- Parcel number: R21817
Construction
Type & style
- Home type: SingleFamily
- Architectural style: Ranch,Traditional,Texas Hill Country
- Property subtype: Single Family Residence
Materials
- Stucco
- Foundation: Slab
- Roof: Composition
Condition
- As-Is,Pre-Owned
- New construction: No
- Year built: 1985
Details
- Builder name: Unknow
Utilities & green energy
- Electric: Medina Elect
- Gas: N/A
- Sewer: Septic, Septic
- Water: Medina River, Water System, Co-op Water
- Utilities for property: Private Garbage Service
Community & HOA
Community
- Features: Playground
- Subdivision: Medina River West
HOA
- Has HOA: Yes
- HOA fee: $150 annually
- HOA name: MEDINA RIVER WEST POA
Location
- Region: Castroville
Financial & listing details
- Price per square foot: $180/sqft
- Tax assessed value: $154,605
- Annual tax amount: $4,033
- Price range: $725K - $725K
- Date on market: 6/17/2026
- Cumulative days on market: 81 days
- Listing terms: Conventional,FHA,VA Loan,TX Vet,Cash,USDA Loan
- Road surface type: Gravel
Estimated market value
Not available
Estimated sales range
Not available
Not available
Price history
| Date | Event | Price |
|---|---|---|
| 8/1/2026 | Price change | $725,000-2%$180/sqft |
Source:  LERA MLS #1992815 Report a problem LERA MLS #1992815 Report a problem | ||
| 6/17/2026 | Listed for sale | $740,000$183/sqft |
Source: LERA MLS #1992815 Report a problem | ||
| 8/15/2016 | Sold | -- |
Source: Agent Provided Report a problem | ||
Public tax history
| Year | Property taxes | Tax assessment |
|---|---|---|
| 2018 | $1,247 | $154,605 +5.6% |
| 2017 | $1,247 | $146,365 |
Find assessor info on the county website
Monthly payment
Est. payment
Payment breakdown
Explore the cost of this home by adjusting the details. Changes won't be saved.Climate risks
Neighborhood: 78009
Nearby schools
Schools provided by the listing agent
- District: Medina Valley I.S.D.
Source: LERA MLS. This data may not be complete. We recommend contacting the local school district to confirm school assignments for this home.

Similar homes
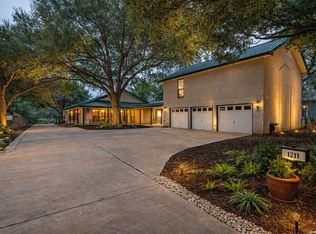
- $699,7773 bd5 ba3.4k sqft1211 Alamo, Castroville, TX 78009For Sale
 MLS ID #1944178, Ruben Prieto TREC #735804, Jason Mitchell Real Estate Tex. LERA MLS
 - $429,9996 bd5 ba4.6k sqft9602 County Road 5723, Castroville, TX 78009For Sale
 MLS ID #1999378, Olga De hoyos TREC #819002, Real Broker, LLC. LERA MLS
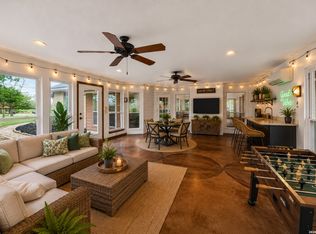
 - $459,9003 bd2 ba2k sqft418 County Road 574, Castroville, TX 78009For Sale
 MLS ID #1956077, Harold Galm TREC #284094, Galm Real Estate, LLC. LERA MLS
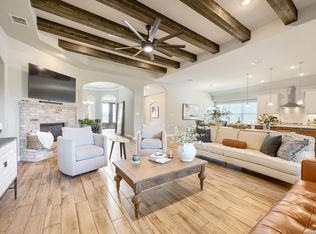
 - $699,0004 bd4 ba3.6k sqft208 ENGLEWOOD LN, Castroville, TX 78009For Sale
 MLS ID #1966817, Patricia Broyles TREC #423746, Select Properties. LERA MLS
 - $749,5005 bd3 ba2.1k sqft14805 LADD RD, Atascosa, TX 78002For SaleMLS ID #1999617, Heather Mutz TREC #645964, Homestead & Ranch Real Estate. LERA MLS
- $875,0004 bd4 ba4k sqft2634 County Road 4713, LaCoste, TX 78039For SaleMLS ID #1997825, Kari Menchaca TREC #651976, Galm Real Estate, LLC. LERA MLS
- $495,0004 bd3 ba3.1k sqft265 Private Road 4661, Castroville, TX 78009For SaleMLS ID #1992379, Issac McKee TREC #849006, Galm Real Estate, LLC. LERA MLS
- $550,0003 bd2 ba2.2k sqft104 Sunnyland, Castroville, TX 78009For SaleMLS ID #2003010, Kari Menchaca TREC #651976, Galm Real Estate, LLC. LERA MLS
- $395,0004 bd3 ba2.4k sqft119 VILLAGE PATH, Castroville, TX 78009For SaleMLS ID #1973440, Bradley Burnes TREC #682586, Real Broker, LLC. LERA MLS
- $469,5003 bd3 ba2.7k sqft901 Gentilz, Castroville, TX 78009For SaleMLS ID #1963520, Diane Cumpian TREC #830932, Harzheim Properties, LLC. LERA MLS
- $395,0003 bd3 ba2.3k sqft115 Country Lane, Castroville, TX 78009For SaleMLS ID #1969774, Francis Haby TREC #341524, Haby Realty. LERA MLS
- $699,9993 bd3 ba3k sqft473 County Road 375, San Antonio, TX 78253For SaleMLS ID #2005871, Chelsea Schmidt TREC #791565, Homestead & Ranch Real Estate. LERA MLS
- $665,0003 bd3 ba2.3k sqft1797 US Highway 90 East, Hondo, TX 78861For SaleMLS ID #1972492, Cassie Saunders TREC #628839, Signature Realty, LLC. LERA MLS
- $589,0004 bd4 ba3.2k sqft10565 Briggs, Atascosa, TX 78002For SaleMLS ID #1948663, Janice Flowers TREC #667004, JB Goodwin, REALTORS. LERA MLS
- $795,0004 bd3 ba3k sqft419 S ROLLING VW, San Antonio, TX 78253For SaleMLS ID #1990084, Alan Lozano TREC #678444, eXp Realty. LERA MLS
- $675,0004 bd3 ba2.1k sqft17685 Senior Rd Lot 8, Von Ormy, TX 78073For SaleMLS ID #2005101, R. Catherine Rosales TREC #571785, IH 10 Realty. LERA MLS
- $645,0004 bd3 ba2.9k sqft3940 us highway 90, Hondo, TX 78861For SaleMLS ID #1951144, Meshell Lewis TREC #799538, Real Broker, LLC. LERA MLS
- $550,0004 bd3 ba3.9k sqft15285 skaggs, Atascosa, TX 78002For SaleMLS ID #1909612, Todd Martin TREC #710340, Jiovic Realty, LLC. LERA MLS
- $789,0004 bd4 ba4.4k sqft5608 Curran, Von Ormy, TX 78073For SaleMLS ID #1944661, Fernanda Reyes Gonzalez TREC #830381, 1st Choice Realty Group. LERA MLS
- $925,0004 bd3 ba3.8k sqft25 High Mdw, Lytle, TX 78052For SaleMLS ID #2009279, Brian Cook TREC #728399, Phyllis Browning Company. LERA MLS
