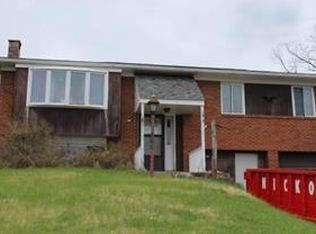
You will have lots of space for everyone in this large brick, split level in the Stoneybrook Plan. To start, there's a 4 car integral garage and an extra wide, concrete driveway with room for 12 cars (or an assortment of RV's!) There's also a flat back yard and a large, covered, concrete porch that wraps around a whole side and almost halfway around the back of the house. Inside, a bright and airy 2 story foyer leads up stairs to a nice sized living room with picture window. In the open floor concept, kitchen and dining area, there are sliding glass doors that open to the rear patio. This home has a wide open, 20'x23' bonus room with french doors to it's own deck that could be used a 4th(Master) bedroom. Downstairs, there is huge finished game room with custom, brick hearth, wood burning fireplace and a wet bar. Electrical service is wired for an emergency generator. Gas-powered electric generator is included
This property is not currently displayed as for sale or rent on Zillow. This may be different from what's on other websites or public sources.