GREENVILLE ADDRESS BUT POWDERSVILLE SCHOOL DISTRICT!!! This incredible home in the Three Bridges subdivision sits in a cul-de-sac and is the top property for sale in the neighborhood at this time! Compare the location, price, age, yard size, and other features of this home to those also listed for sale in the neighborhood, and you will notice that you’re getting the most value for the least amount of money when you purchase 402 CRANE COVE CT. This home features wainscoting design, chair rail & crown molding throughout, vaulted ceilings, multiple archways, granite countertops, his & her walk-in closets, beautiful plank wood & tile flooring, hardy board siding, and a sprawling fenced in backyard. Pest protection bands to help fight termites were embedded in the walls during construction & the lawn has been maintained by Turf Masters over the years. Home has a full bath and a separate bedroom on the main level, while the rest are upstairs. Master suite is huge & home has 5 bedrooms and 3 FULL baths. There’s also a nice covered patio out back. The 4 bedroom home on Deer Drive recently went contingent for 426k. To the next person moving into the neighborhood, I ask, “Why not buy a 5 bedroom with many more positive features for 425k?” !!!72in TV & stand will convey!!!
Sold for $425,000
$425,000
402 Crane Cove Ct, Greenville, SC 29611
5beds
2,635sqft
Single Family Residence
Built in 2018
0.25 Acres Lot
$430,000 Zestimate®
$161/sqft
$2,879 Estimated rent
Home value
$430,000
$409,000 - $452,000
$2,879/mo
Zestimate® history
Owner options
List your home for rent
$2,879/mo
Rent Zestimate®
Find your next renter with Zillow Rental Manager. Plus, with online applications, you can quickly screen prospective tenants – for free.
$2,879/mo
Rent Zestimate®
Refinance and save
$3,020/mo
Est. payment
Refinancing to a lower rate could help reduce your monthly payments and save thousands over the life of the loan.
$3,020/mo
Est. payment
Explore your selling options
Work with a Zillow partner agent
Leverage their expertise and Zillow's premium Showcase listings to get your home seen by more buyers.
Get startedList with your own agent
Get your home in front of millions of buyers by listing it on Zillow.
Learn how to do itSell it yourself
Take full control of how buyers see your home on Zillow by listing For Sale by Owner (FSBO).
List your homeWhat's special
Crane cove ctBeautiful plank woodMaster suiteVaulted ceilingsChair rail
Zillow last checked:
Listing updated:
Listed by:
Andrew Farley 864-346-8260,
Mark Spain Real Estate
Bought with:
Yolanda Austin, 87980
Powdersville Realty Inc.
Source: WUMLS,MLS#: 20273240 Originating MLS: Western Upstate Association of Realtors
Originating MLS: Western Upstate Association of RealtorsFacts & features
Interior
Bedrooms & bathrooms
- Bedrooms: 5
- Bathrooms: 3
- Full bathrooms: 3
- Main level bathrooms: 1
- Main level bedrooms: 1
Rooms
- Room types: Office, Other
Primary bedroom
- Level: Main
- Dimensions: 12x13
Bedroom 2
- Level: Upper
- Dimensions: 12x14
Bedroom 3
- Level: Upper
- Dimensions: 14x14
Bedroom 4
- Level: Upper
- Dimensions: 14x14
Bedroom 5
- Level: Upper
- Dimensions: 19x18
Dining room
- Level: Main
- Dimensions: 11x14
Kitchen
- Level: Main
- Dimensions: 16x23
Laundry
- Level: Upper
- Dimensions: 6x6
Living room
- Level: Main
- Dimensions: 14x20
Other
- Level: Main
- Dimensions: 19x24
Pantry
- Level: Main
- Dimensions: 6x5
Heating
- Forced Air, Natural Gas
Cooling
- Central Air, Electric
Appliances
- Included: Dryer, Dishwasher, Gas Cooktop, Microwave, Refrigerator, Washer
Features
- Ceiling Fan(s), Bath in Primary Bedroom, Pull Down Attic Stairs, Separate Shower, Upper Level Primary
- Flooring: Carpet, Ceramic Tile, Vinyl
- Basement: None
Interior area
- Total interior livable area: 2,635 sqft
- Finished area above ground: 0
- Finished area below ground: 0
Property
Parking
- Total spaces: 2
- Parking features: Attached, Garage, Driveway
- Attached garage spaces: 2
Features
- Levels: Two
- Stories: 2
- Patio & porch: Patio
- Exterior features: Patio
- Pool features: Community
- Waterfront features: None
- Body of water: None
Lot
- Size: 0.25 Acres
- Features: Level, Outside City Limits, Subdivision
Details
- Parcel number: 2361101076
Construction
Type & style
- Home type: SingleFamily
- Architectural style: Contemporary
- Property subtype: Single Family Residence
Materials
- Other
- Foundation: Slab
- Roof: Composition,Shingle
Condition
- Year built: 2018
Utilities & green energy
- Sewer: Public Sewer
- Water: Public
- Utilities for property: Cable Available, Electricity Available, Natural Gas Available, Phone Available, Sewer Available, Water Available
Community & HOA
Community
- Features: Pool
- Subdivision: Three Bridges
HOA
- Has HOA: Yes
- Services included: None
- HOA fee: $515 annually
Location
- Region: Greenville
Financial & listing details
- Price per square foot: $161/sqft
- Tax assessed value: $423,240
- Annual tax amount: $3,954
- Date on market: 4/4/2024
- Cumulative days on market: 23 days
- Listing agreement: Exclusive Right To Sell
Price history
| Date | Event | Price |
|---|---|---|
| 6/5/2024 | Sold | $425,000+1.6%$161/sqft |
Source:  WUMLS #20273240 Report a problem WUMLS #20273240 Report a problem | ||
| 4/27/2024 | Pending sale | $418,500$159/sqft |
Source:  Greater Greenville AOR #1523081 Report a problem Greater Greenville AOR #1523081 Report a problem | ||
| 4/19/2024 | Price change | $418,500-1.5%$159/sqft |
Source: Greater Greenville AOR #1523081 Report a problem | ||
| 4/4/2024 | Listed for sale | $425,000+14.9%$161/sqft |
Source: Greater Greenville AOR #1523081 Report a problem | ||
| 10/20/2021 | Listing removed | -- |
Source: Greater Greenville AOR #1453601 Report a problem | ||
| 10/7/2021 | Price change | $369,900-1.4%$140/sqft |
Source: Greater Greenville AOR #1453601 Report a problem | ||
| 9/27/2021 | Listed for sale | $375,000$142/sqft |
Source: Greater Greenville AOR #1453601 Report a problem | ||
| 9/7/2021 | Pending sale | $375,000$142/sqft |
Source: Greater Greenville AOR #1453601 Report a problem | ||
| 9/4/2021 | Listed for sale | $375,000+42.6%$142/sqft |
Source: Greater Greenville AOR #1453601 Report a problem | ||
| 5/2/2018 | Sold | $262,956$100/sqft |
Source: Public Record Report a problem | ||
Public tax history
| Year | Property taxes | Tax assessment |
|---|---|---|
| 2025 | $40 | $14,050 |
| 2024 | $40 -99% | $14,050 |
| 2023 | $4,034 +3.1% | $14,050 |
| 2022 | $3,915 +9.8% | $14,050 +33.7% |
| 2021 | $3,565 +136.2% | $10,510 |
| 2020 | $1,509 | $10,510 |
| 2019 | $1,509 | $10,510 +600.7% |
| 2018 | $1,509 | $1,500 |
Find assessor info on the county website
Neighborhood: 29611
Nearby homes
- $410,6004 bd3 ba2.8k sqft404 Crane Cove Ct, Greenville, SC 29611Off Market
- $423,6004 bd3 ba2.6k sqft405 Crane Cove Ct. #LOT 78, Greenville, SC 29611Off Market
- $343,8003 bd2 ba1.6k sqft151 Deer Way, Greenville, SC 29617New Construction
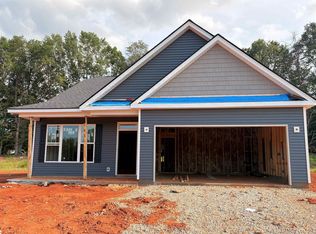
- $396,2003 bd-- ba2.8k sqft155 Deer Dr, Greenville, SC 29611Off Market
- $399,7004 bd3 ba2.8k sqft151 Deer Dr, Greenville, SC 29611Off Market
- $332,6003 bd-- ba1.8k sqft153 Deer Dr, Greenville, SC 29611Off Market
- $397,6004 bd-- ba2.6k sqft405 Crane Cove Ct, Greenville, SC 29611Off Market
- $384,1004 bd3 ba2.7k sqft157 Deer Dr, Greenville, SC 29611Off Market
Nearby schools
GreatSchools rating
- NAConcrete Primary SchoolGrades: PK-2Distance: 0.3 mi
- 8/10Powdersville Middle SchoolGrades: 6-8Distance: 0.7 mi
- 9/10Powdersville HighGrades: 9-12Distance: 1 mi
Schools provided by the listing agent
- Elementary: Powdersvil Elem
- Middle: Powdersville Mi
- High: Powdersville High School
Source: WUMLS. This data may not be complete. We recommend contacting the local school district to confirm school assignments for this home.
Get a cash offer in 3 minutes
Find out how much your home could sell for in as little as 3 minutes with a no-obligation cash offer.
Estimated market value
$430,000
Get a cash offer in 3 minutes
Find out how much your home could sell for in as little as 3 minutes with a no-obligation cash offer.
Estimated market value
$430,000
- South Carolina
- Anderson County
- Greenville
- 29611
- 402 Crane Cove Ct
Nearby cities
Nearby neighborhoods
Nearby zip codes
Other Greenville Topics
