Skip main navigation
For sale
  • Price cut: $14K (7/15)
    $235,000

    402 Crescent Ct, Lebanon, OH 45036

    3beds
    1,404sqft
    : 
    Loading
    Get pre-qualified
    Single Family Residence
    Built in 1957
    0.31 Acres Lot
    $255,100 Zestimate®
    $167/sqft
    $-- HOA

    What's special

    Comfortable one-level livingPartially finished basementQuiet cul-de-sacBeautifully landscaped walking path
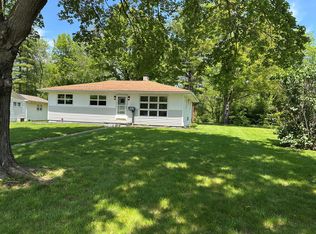
    Welcome home to this well-maintained 3-bedroom, 2-bath ranch tucked away at the end of a quiet cul-de-sac in desirable Lebanon! This home offers comfortable one-level living with the added bonus of a partially finished basement, providing extra space for a recreation room, home office, or hobbies. The oversized family room is perfect for entertaining family and friends, while the updated primary bathroom adds a fresh, modern touch. Recent updates include a new roof (2025), new hot water heater (2026) and a new dual-zone HVAC system (2026) for added comfort and peace of mind. Step outside to a tree-shaded backyard ready to become your own private retreat. Enjoy the beautifully landscaped walking path along the back of the property, perfect for peaceful strolls or relaxing in nature. Complete with a 1-car attached garage, this home offers the perfect blend of comfort, privacy, and convenience. Don't miss your opportunity to make it yours!
    8 days
    |
    1,980
    |
    144
    |

    Likely to sell faster than

    Zillow last checked:

    Listing updated:

    Listed by:

    Christopher Shepherd 513-328-0905,

    Plum Tree Realty 513-443-5060,

    Mark S Shepherd 540-898-8619,

    Plum Tree Realty

    Source: Cincy MLS,MLS#: 1885906MLS LogoOriginating MLS: Cincinnati Area Multiple Listing Service

    Loading...

      Facts & features

      Interior

      Bedrooms & bathrooms
      • Bedrooms: 3
      • Bathrooms: 2
      • Full bathrooms: 2
      Primary bedroom
      • Features: Wood Floor
      • Level: First
      • Area: 140
      • Dimensions: 10 x 14
      Bedroom 2
      • Level: First
      • Area: 110
      • Dimensions: 10 x 11
      Bedroom 3
      • Level: First
      • Area: 99
      • Dimensions: 11 x 9
      Bedroom 4
      • Area: 0
      • Dimensions: 0 x 0
      Bedroom 5
      • Area: 0
      • Dimensions: 0 x 0
      Primary bathroom
      • Features: Tub w/Shower
      Bathroom 1
      • Features: Full
      • Level: First
      Bathroom 2
      • Features: Full
      • Level: First
      Dining room
      • Features: WW Carpet
      • Level: First
      • Area: 286
      • Dimensions: 26 x 11
      Family room
      • Features: Fireplace, Wood Floor
      • Area: 308
      • Dimensions: 14 x 22
      Kitchen
      • Features: Counter Bar, Eat-in Kitchen, Wood Cabinets, Laminate Floor
      • Area: 132
      • Dimensions: 11 x 12
      Living room
      • Features: Wall-to-Wall Carpet
      • Area: 266
      • Dimensions: 19 x 14
      Office
      • Area: 0
      • Dimensions: 0 x 0
      Heating
      • Gas
      Cooling
      • Ceiling Fan(s)
      Appliances
      • Included: Dishwasher, Microwave, Oven/Range, Gas Water Heater
      Features
      • Windows: Vinyl
      • Basement: Partial,Concrete,Finished
      • Number of fireplaces: 1
      • Fireplace features: Wood Burning, Outside, Family Room
      Interior area
      • Total structure area: 1,404
      • Total interior livable area: 1,404 sqft

      Property

      Parking
      • Total spaces: 1
      • Parking features: Concrete, Driveway
      • Attached garage spaces: 1
      • Has uncovered spaces: Yes
      Features
      • Levels: One
      • Stories: 1
      • Patio & porch: Porch
      • Exterior features: Fireplace
      • Has view: Yes
      • View description: City
      Lot
      • Size: 0.31 Acres
      • Features: Less than .5 Acre
      • Topography: Level
      Details
      • Parcel number: 1336251002
      • Zoning description: Residential

      Construction

      Type & style
      • Home type: SingleFamily
      • Architectural style: Ranch
      • Property subtype: Single Family Residence
      Materials
      • Aluminum Siding, Brick, Wood Siding
      • Foundation: Concrete Perimeter
      • Roof: Shingle
      Condition
      • New construction: No
      • Year built: 1957

      Utilities & green energy

      • Gas: Natural
      • Sewer: Private Sewer
      • Water: Public

      Community & HOA

      HOA
      • Has HOA: No
      Location
      • Region: Lebanon

      Financial & listing details

      • Price per square foot: $167/sqft
      • Tax assessed value: $188,350
      • Annual tax amount: $2,676
      • Date on market: 7/8/2026
      • Listing terms: No Special Financing

        Estimated market value

        $255,100

        $242,000 - $268,000

        $2,142/mo

        Price history

        DateEventPrice
        7/15/2026Price change$235,000-5.6%$167/sqft
        Source: Cincy MLS #1885906 Report a problem
        7/8/2026Listed for sale$249,000+225.5%$177/sqft
        Source: Cincy MLS #1885906 Report a problem
        1/14/2014Sold$76,500$54/sqft
        Source: Cincy MLS #1374220 Report a problem
        11/23/2013Pending sale$76,500$54/sqft
        Source: Bang Realty #1374220 Report a problem
        11/14/2013Price change$76,500-6.1%$54/sqft
        Source: Bang Realty #1374220 Report a problem
        10/12/2013Price change$81,500-5.4%$58/sqft
        Source: Bang Realty #1374220 Report a problem
        9/12/2013Listed for sale$86,130+17.4%$61/sqft
        Source: Bang Realty #1374220 Report a problem
        3/25/2013Sold$73,334-26.7%$52/sqft
        Source: Public Record Report a problem
        4/3/1998Sold$100,000-10.7%$71/sqft
        Source: Public Record Report a problem
        4/23/1996Sold$112,000$80/sqft
        Source: Public Record Report a problem

        Public tax history

        YearProperty taxesTax assessment
        2025$2,676 -2.3%$65,930
        2024$2,738 +19.6%$65,930 +33.1%
        2023$2,289 -4.1%$49,520 +0%
        2022$2,385 +5.8%$49,517 0%
        2021$2,255 -0.3%$49,518 +18%
        2020$2,262 -0.5%$41,965
        2019$2,273 +16.7%$41,965
        2018$1,948 -7.2%$41,965 +3.4%
        2017$2,099 -3.1%$40,576
        2016$2,166 -0.7%$40,576
        2015$2,181 $40,576 +7%
        2014$2,181 +6.8%$37,920 -12.6%
        2013$2,043 +3.7%$43,390
        2012$1,970 -2.4%$43,390
        2011$2,019 +10.6%$43,390
        2010$1,826 +2.7%$43,390
        2009$1,777 -2.8%$43,390
        2008$1,829 $43,390
        2007-- $43,390 +8.6%
        2006-- $39,970 +7.4%
        2005-- $37,220
        2004-- $37,220
        2003-- $37,220 +10%
        2002-- $33,850
        2001-- $33,850
        2000-- $33,850
        1999-- $33,850
        Find assessor info on the county website

        Monthly payment

        Est. payment

        Payment breakdown

        Explore the cost of this home by adjusting the details. Changes won't be saved.
        All calculations are estimates and provided by Zillow, Inc. for informational purposes only. Actual amounts may vary.
        HOA fees may include property taxes on listings classified as Co-Ops. Contact the listing agent and/or owner for fee details.
        Mortgage interest rates are dependent on a number of factors, including credit score, down payment, and repayment length. Interest rate data provided by Zillow Group Marketplace, Inc. as of 1/1/1970 from various mortgage lenders with which we have lead or other similar arrangements; the Estimated Payment is an average of those rates.
        See how much you could borrow to make a competitive offer.

        Climate risks

        Neighborhood: 45036

        Getting around

        44 / 100
        Car-Dependent
        36 / 100
        Somewhat Bikeable

        Nearby schools

        GreatSchools rating

        A local agent can set up tours, give advice and negotiate with sellers.

        Browse local experts

        Similar homes