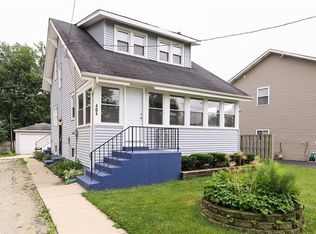
Get ready to fall in love with this beautiful home in one of Wheaton's most sought-after, walk-to-everything neighborhoods! Just steps from the Prairie Path, you'll enjoy the ultimate convenience with a short walk to vibrant downtown Wheaton, the Metra train station, the Wheaton Public Library, Marianos, shopping, dining, and more. Located within highly coveted North Wheaton schools, this home is also within walking distance to Lowell Elementary and Franklin Middle School. Start your mornings with a cup of coffee or unwind in the evening on the charming, spacious front porch, a welcoming space to relax and enjoy the neighborhood. Inside, you'll find a light-filled, open-concept floor plan featuring an impressive kitchen with abundant cabinetry and countertop space, perfect for everyday living and entertaining. A finished basement provides even more room to spread out, while the stunning main level staircase, highlighted by a skylight, leads to three good sized bedrooms. Step outside and enjoy your oversized two car garage and private backyard complete with a deck and beautiful paver patio, ideal for relaxing or hosting family and friends. Rest easy with the peace of mind of a newer Roof (2020), A/C (2020), Furnace (2022) and more! This home offers more than just beautiful spaces, it offers an exceptional lifestyle in one of Wheaton's most desirable and walkable neighborhoods.
Closed
Zillow last checked:
Listing updated:
Bought with:
Patrick Roach
Southwestern Real Estate, Inc.
Source: MRED as distributed by MLS GRID,MLS#: 12720547
Price history
| Date | Event | Price |
|---|---|---|
| 9/1/2026 | Sold | $444,900$250/sqft |
Source:  MRED as distributed by MLS GRID #12720547 Report a problem MRED as distributed by MLS GRID #12720547 Report a problem | ||
| 8/3/2026 | Contingent | $444,900$250/sqft |
Source: MRED as distributed by MLS GRID #12720547 Report a problem | ||
| 7/31/2026 | Listed for sale | $444,900+64.8%$250/sqft |
Source: MRED as distributed by MLS GRID #12720547 Report a problem | ||
| 9/1/2016 | Sold | $270,000-3.2%$152/sqft |
Source: Public Record Report a problem | ||
| 4/30/2016 | Price change | $279,000-2.8%$157/sqft |
Source: Keller Williams - Park Ridge #09108488 Report a problem | ||
| 11/13/2015 | Price change | $286,900-2%$161/sqft |
Source: Keller Williams - Park Ridge #08912477 Report a problem | ||
| 9/8/2015 | Price change | $292,900-2.3%$164/sqft |
Source: Keller Williams - Park Ridge #08912477 Report a problem | ||
| 5/6/2015 | Listed for sale | $299,900+0.5%$168/sqft |
Source: Keller Williams Rlty Partners #08912477 Report a problem | ||
| 10/14/2013 | Listing removed | $298,500$168/sqft |
Source: Coldwell Banker Residential Brokerage - Wheaton #08343093 Report a problem | ||
| 8/26/2013 | Price change | $298,500-2.1%$168/sqft |
Source: Coldwell Banker Residential Brokerage - Wheaton #08343093 Report a problem | ||
| 8/7/2013 | Price change | $304,900-2.4%$171/sqft |
Source: Coldwell Banker Residential Brokerage - Wheaton #08343093 Report a problem | ||
| 7/23/2013 | Price change | $312,500-2.3%$175/sqft |
Source: Coldwell Banker Residential Brokerage - Wheaton #08343093 Report a problem | ||
| 6/27/2013 | Price change | $320,000-1.5%$180/sqft |
Source: Coldwell Banker Residential Brokerage - Wheaton #08343093 Report a problem | ||
| 5/16/2013 | Listed for sale | $325,000+35.4%$182/sqft |
Source: Coldwell Banker Residential Brokerage - Wheaton #08343093 Report a problem | ||
| 6/27/2006 | Sold | $240,000+26.3%$135/sqft |
Source: Public Record Report a problem | ||
| 2/28/2006 | Sold | $190,000$107/sqft |
Source: Public Record Report a problem | ||
Get a cash offer in 3 minutes
Find out how much your home could sell for in as little as 3 minutes with a no-obligation cash offer.
Estimated market value
$446,700
