Skip main navigation
Sold for $389,000
  • $389,000

    402 Crestview Dr, Durham, NC 27712

    3beds
    2,279sqft
    Single Family Residence, Residential
    Built in 1966
    0.72 Acres Lot
    $389,000 Zestimate®
    $171/sqft
    $2,280 Estimated rent

    Home value

    $389,000

    $370,000 - $408,000

    $2,280/mo

    Zestimate® history
    Loading
    Loading...

    Owner options

    List your home for rent

    $2,280/mo

    Rent Zestimate®

    Find your next renter with Zillow Rental Manager. Plus, with online applications, you can quickly screen prospective tenants – for free.

    Learn more

    $2,280/mo

    Rent Zestimate®

    Refinance and save

    $2,326/mo

    Est. payment

    Refinancing to a lower rate could help reduce your monthly payments and save thousands over the life of the loan.

    See today's rates

    $2,326/mo

    Est. payment

    Explore your selling options

    Work with a Zillow partner agent

    Leverage their expertise and Zillow's premium Showcase listings to get your home seen by more buyers.

    Get started

    List with your own agent

    Get your home in front of millions of buyers by listing it on Zillow.

    Learn how to do it

    Sell it yourself

    Take full control of how buyers see your home on Zillow by listing For Sale by Owner (FSBO).

    List your home

    What's special

    Spacious single-level homeExpansive bonus roomAmple storage throughoutVersatile floorplanTwo carport areasInviting family roomStunning stone fireplace
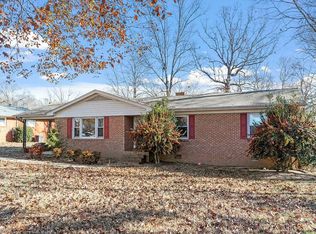
    REDUCED!!! Motivated seller! Welcome to 402 Crestview Drive in Durham--an exceptional opportunity to own a spacious, single-level home offering flexibility, functionality, and an unbeatable location! This well-maintained home features a versatile floorplan designed to fit a variety of lifestyles. Enjoy gathering in the inviting family room highlighted by a stunning stone fireplace, or spread out into the separate oversized living room and expansive bonus room--perfect for a home office, playroom, media space, or multi-generational living. With multiple living areas, the possibilities are endless! The home offers ample storage throughout, ensuring everything has its place. Recent major updates provide peace of mind, including a new roof (2020), HVAC system with both heating and cooling replaced in 2022, and a water heater installed in 2022. Step outside and take in the impressive 20x26 patio overlooking the backyard--an ideal space for entertaining, grilling, or simply relaxing while enjoying the outdoors. You'll also find not one but two carport areas, providing abundant covered parking and convenience. A dedicated concrete basketball pad with goal adds a fun and functional outdoor feature for recreation and entertaining. Located in a quiet, established neighborhood with no HOA, this home offers the freedom you want while still being incredibly convenient to everyday essentials--including the new Publix grocery store, shopping, dining, and major commuting routes. If you're looking for one-level living with space to spread out, modern updates, and a prime Durham location, this is the one you've been waiting for!

    Zillow last checked:

    Listing updated:

    Listed by:

    Susan Crawford 919-491-4663,

    Epique Inc.

    Bought with:

    Jarin Frederick, 284457

    Peak, Swirles & Cavallito

    Source: Doorify MLS,MLS#: 10158817MLS Logo

    Facts & features

    Interior

    Bedrooms & bathrooms
    • Bedrooms: 3
    • Bathrooms: 2
    • Full bathrooms: 2
    Heating
    • Electric, Fireplace(s), Heat Pump
    Cooling
    • Ceiling Fan(s), Central Air
    Appliances
    • Included: Dryer, Electric Range, Microwave, Refrigerator, Washer
    • Laundry: Laundry Room
    Features
    • Bathtub/Shower Combination, Ceiling Fan(s), Entrance Foyer, High Speed Internet, Quartz Counters, Soaking Tub
    • Flooring: Hardwood, Vinyl
    • Number of fireplaces: 1
    • Fireplace features: Family Room
    • Common walls with other units/homes: No Common Walls
    Interior area
    • Total structure area: 2,279
    • Total interior livable area: 2,279 sqft
    • Finished area above ground: 2,279
    • Finished area below ground: 0

    Property

    Parking
    • Total spaces: 8
    • Parking features: Carport
    • Carport spaces: 2
    • Uncovered spaces: 6
    Features
    • Levels: One
    • Stories: 1
    • Exterior features: Basketball Court, Storage
    • Pool features: None
    • Spa features: None
    • Has view: Yes
    • View description: Neighborhood
    Lot
    • Size: 0.72 Acres
    • Dimensions: 96 x 311 x 96 x 310
    Details
    • Parcel number: 183628
    • Zoning: RD
    • Special conditions: Standard

    Construction

    Type & style
    • Home type: SingleFamily
    • Architectural style: Ranch
    • Property subtype: Single Family Residence, Residential
    Materials
    • Brick Veneer
    • Foundation: Brick/Mortar
    • Roof: Asphalt
    Condition
    • New construction: No
    • Year built: 1966

    Utilities & green energy

    • Sewer: Public Sewer
    • Water: Public
    • Utilities for property: Cable Available, Electricity Connected, Phone Available, Sewer Connected, Water Connected

    Community & neighborhood

    Location
    • Region: Durham
    • Subdivision: Hickory Ridge

    Other

    Other facts
    • Road surface type: Paved

    Price history

    DateEventPrice
    6/26/2026Sold$389,000-2.8%$171/sqft
    Source: Doorify MLS #10158817 Report a problem
    5/24/2026Pending sale$400,000$176/sqft
    Source: Doorify MLS #10158817 Report a problem
    5/15/2026Price change$400,000-2.4%$176/sqft
    Source: Doorify MLS #10158817 Report a problem
    4/30/2026Price change$410,000-2.4%$180/sqft
    Source: Doorify MLS #10158817 Report a problem
    4/9/2026Listed for sale$420,000+16.7%$184/sqft
    Source: Doorify MLS #10158817 Report a problem
    5/25/2022Sold$360,000+16.1%$158/sqft
    Source: Doorify MLS #2443984 Report a problem
    4/26/2022Contingent$310,000$136/sqft
    Source: Doorify MLS #2443984 Report a problem
    4/22/2022Listed for sale$310,000+65.8%$136/sqft
    Source: Doorify MLS #2443984 Report a problem
    3/27/2006Sold$187,000+10.3%$82/sqft
    Source: Public Record Report a problem
    11/30/2004Sold$169,500$74/sqft
    Source: Public Record Report a problem

    Public tax history

    YearProperty taxesTax assessment
    2025$3,712 +16.6%$374,478 +64%
    2024$3,185 +6.5%$228,331
    2023$2,991 +2.3%$228,331
    2022$2,922 +0.5%$228,331
    2021$2,909 +2.4%$228,331
    2020$2,840 $228,331
    2019$2,840 $228,331 +31.1%
    2018$2,840 +21.1%$174,125
    2017$2,345 +3.5%$174,125
    2016$2,266 $174,125 -4.2%
    2015$2,266 -10%$181,762
    2014$2,516 $181,762
    2013-- $181,762
    2012-- $181,762
    2011$2,369 +0.4%$181,762
    2010$2,359 +4%$181,762
    2009$2,269 $181,762
    2008$2,269 -9.6%$181,762 +2.2%
    2007$2,511 +1.4%$177,803
    2006$2,475 $177,803
    2005$2,475 +1.4%$177,803
    2004$2,441 $177,803
    2003-- $177,803
    2002$2,246 +31.3%$177,803 +68.4%
    2000$1,710 $105,600

    Find assessor info on the county website

    Neighborhood: 27712

    Nearby schools

    GreatSchools rating
    Schools provided by the listing agent
    • Elementary: Durham - Eno Valley Elementary
    • Middle: Durham - George L Carrington Middle
    • High: Durham - Northern High

    Source: Doorify MLS. This data may not be complete. We recommend contacting the local school district to confirm school assignments for this home.

    Get a cash offer in 3 minutes
    Find out how much your home could sell for in as little as 3 minutes with a no-obligation cash offer.
    Estimated market value
    $389,000
    Get a cash offer in 3 minutes
    Find out how much your home could sell for in as little as 3 minutes with a no-obligation cash offer.
    Estimated market value
    $389,000