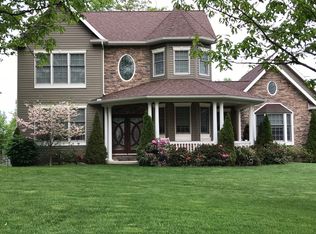
Exquisitely maintained, Stately Brick & Vinyl-sided contemporary Colonial home tucked into the mountains of Western Maryland is move-in ready!. . . . . Property Highlights:.....*(5) BEDROOMS and (5.5) BATHROOMS..... *Elegant FOYER WITH VAULTED CEILING..... *Impressive GREAT ROOM with DECK access, GARDEN VIEWS and CATHEDRAL CEILINGS remote-controlled upper window shades!..... *Chef’s KITCHEN featuring: QUARTZ COUNTERTOPS, DOUBLE WALL OVENS, CENTER ISLAND, BUILT-IN DESK, large WALK-IN PANTRY..... *LOFT and BONUS ROOM..... *UPPER LEVEL LAUNDRY..... *PRIMARY SUITE.....*MOTHER-IN-LAW APARTMENT with private entrance! Perfect for short or long term guests!..... *FINISHED BASEMENT with REC ROOM, WET BAR, FULL BATH, EXERCISE AREA and STORAGE..... *Convenient MUDROOM WITH STORAGE and GARAGE ENTRY..... *Set on a TREE-STUDDED LOT with: *tranquil BIRD AND BUTTERFLY GARDEN..... *Expansive DECK WITH PERGOLA and PRIVACY FENCING..... *Walking distance to BLUE RIBBON ELEMENTARY SCHOOL..... *Close proximity to: FROSTBURG STATE UNIVERSITY, GLENDENNING PARK (walking trails, ponds, athletic fields, playground)..... *DOWNTOWN FROSTBURG - restaurants, shopping, ALLEGAENY PASSAGE BIKE TRAIL and WESTERN MARYLAND SCENIC RAILROAD..... *Located in Frostburg's beautiful subdivision of CREST VIEW ACRES, this rare opportunity to purchase awaits! Pre-Qualified Buyer's, schedule your appointment to tour today! (See Update/Upgrade List in disclosures for full care history)
Sold for $575,000
Street View
$575,000
402 Crestview Dr, Frostburg, MD 21532
5beds
6,190sqft
Single Family Residence
Built in 1994
0.55 Acres Lot
$628,500 Zestimate®
$93/sqft
$4,241 Estimated rent
Home value
$628,500
Estimated sales range
Not available
$4,241/mo
Zestimate® history
Owner options
List your home for rent
$4,241/mo
Rent Zestimate®
Find your next renter with Zillow Rental Manager. Plus, with online applications, you can quickly screen prospective tenants – for free.
$4,241/mo
Rent Zestimate®
Refinance and save
$3,882/mo
Est. payment
Refinancing to a lower rate could help reduce your monthly payments and save thousands over the life of the loan.
$3,882/mo
Est. payment
Explore your selling options
Work with a Zillow partner agent
Leverage their expertise and Zillow's premium Showcase listings to get your home seen by more buyers.
Get startedList with your own agent
Get your home in front of millions of buyers by listing it on Zillow.
Learn how to do itSell it yourself
Take full control of how buyers see your home on Zillow by listing For Sale by Owner (FSBO).
List your homeWhat's special
Finished basementRec roomExercise areaCathedral ceilingsVaulted ceilingExpansive deck with pergolaGarden views
Zillow last checked:
Listing updated:
Listed by:
Patti DeArcangelis 301-707-2210,
Long & Foster Real Estate, Inc.
Bought with:
D'Andre Whitley, 5020491
Exit Landmark Realty
Source: Bright MLS,MLS#: MDAL2011742
Facts & features
Interior
Bedrooms & bathrooms
- Bedrooms: 5
- Bathrooms: 6
- Full bathrooms: 5
- 1/2 bathrooms: 1
- Main level bathrooms: 2
- Main level bedrooms: 1
Rooms
- Room types: Dining Room, Primary Bedroom, Bedroom 3, Bedroom 4, Bedroom 5, Kitchen, Foyer, Exercise Room, Great Room, In-Law/auPair/Suite, Laundry, Loft, Recreation Room, Utility Room, Bathroom 1, Bathroom 3, Bonus Room, Primary Bathroom, Full Bath
Primary bedroom
- Features: Flooring - Carpet, Ceiling Fan(s), Recessed Lighting, Lighting - Ceiling, Primary Bedroom - Sitting Area, Walk-In Closet(s), Built-in Features
- Level: Upper
- Area: 364 Square Feet
- Dimensions: 26 x 14
Bedroom 3
- Features: Flooring - Carpet, Lighting - Ceiling, Walk-In Closet(s)
- Level: Upper
- Area: 154 Square Feet
- Dimensions: 14 x 11
Bedroom 4
- Features: Flooring - Carpet, Recessed Lighting
- Level: Upper
- Area: 143 Square Feet
- Dimensions: 11 x 13
Bedroom 5
- Features: Flooring - Carpet, Walk-In Closet(s), Recessed Lighting
- Level: Upper
- Area: 165 Square Feet
- Dimensions: 15 x 11
Primary bathroom
- Features: Flooring - Ceramic Tile, Soaking Tub, Bathroom - Walk-In Shower, Built-in Features, Countertop(s) - Solid Surface, Recessed Lighting, Lighting - Ceiling
- Level: Upper
- Area: 140 Square Feet
- Dimensions: 14 x 10
Bathroom 1
- Features: Flooring - Ceramic Tile, Lighting - Ceiling, Lighting - Wall sconces
- Level: Main
- Area: 40 Square Feet
- Dimensions: 8 x 5
Bathroom 3
- Features: Flooring - Ceramic Tile, Bathroom - Stall Shower, Bathroom - Jetted Tub, Recessed Lighting
- Level: Upper
- Area: 56 Square Feet
- Dimensions: 8 x 7
Bonus room
- Features: Flooring - Carpet, Recessed Lighting
- Level: Upper
- Area: 144 Square Feet
- Dimensions: 16 x 9
Dining room
- Features: Flooring - HardWood, Lighting - Ceiling
- Level: Main
- Area: 165 Square Feet
- Dimensions: 15 x 11
Exercise room
- Features: Flooring - Concrete, Walk-In Closet(s), Recessed Lighting
- Level: Lower
- Area: 182 Square Feet
- Dimensions: 14 x 13
Foyer
- Features: Flooring - HardWood, Cathedral/Vaulted Ceiling, Lighting - Ceiling
- Level: Main
- Area: 143 Square Feet
- Dimensions: 13 x 11
Other
- Features: Flooring - Ceramic Tile, Bathroom - Tub Shower, Countertop(s) - Solid Surface, Lighting - Ceiling
- Level: Upper
- Area: 50 Square Feet
- Dimensions: 10 x 5
Other
- Features: Flooring - Ceramic Tile, Recessed Lighting, Bathroom - Tub Shower
- Level: Lower
- Area: 50 Square Feet
- Dimensions: 10 x 5
Great room
- Features: Flooring - HardWood, Cathedral/Vaulted Ceiling, Built-in Features, Fireplace - Gas, Recessed Lighting
- Level: Main
- Area: 360 Square Feet
- Dimensions: 24 x 15
Other
- Features: Dining Area, Double Sink, Flooring - Carpet, Flooring - Other, Flooring - Vinyl, Lighting - Ceiling, Attached Bathroom, Bathroom - Tub Shower, Flooring - HardWood, Flooring - Laminated
- Level: Main
Kitchen
- Features: Flooring - Ceramic Tile, Cathedral/Vaulted Ceiling, Breakfast Bar, Countertop(s) - Quartz, Countertop(s) - Solid Surface, Dining Area, Double Sink, Kitchen - Electric Cooking, Recessed Lighting, Pantry, Lighting - Pendants
- Level: Main
- Area: 630 Square Feet
- Dimensions: 30 x 21
Laundry
- Features: Flooring - Ceramic Tile, Attic - Access Panel, Lighting - Ceiling
- Level: Upper
- Area: 88 Square Feet
- Dimensions: 11 x 8
Loft
- Features: Flooring - HardWood, Recessed Lighting
- Level: Upper
- Area: 253 Square Feet
- Dimensions: 23 x 11
Mud room
- Features: Flooring - Ceramic Tile, Built-in Features, Lighting - Pendants
- Level: Main
- Area: 65 Square Feet
- Dimensions: 13 x 5
Recreation room
- Features: Flooring - Concrete, Basement - Finished, Lighting - Ceiling, Lighting - Wall sconces, Wet Bar
- Level: Lower
- Area: 672 Square Feet
- Dimensions: 28 x 24
Utility room
- Features: Flooring - Concrete
- Level: Lower
- Area: 78 Square Feet
- Dimensions: 13 x 6
Heating
- ENERGY STAR Qualified Equipment, Forced Air, Electric
Cooling
- Central Air, Ceiling Fan(s), Zoned, Electric
Appliances
- Included: Microwave, Cooktop, Dishwasher, Dryer, ENERGY STAR Qualified Dishwasher, ENERGY STAR Qualified Refrigerator, Extra Refrigerator/Freezer, Ice Maker, Intercom, Double Oven, Self Cleaning Oven, Range Hood, Refrigerator, Washer, Stainless Steel Appliance(s), Electric Water Heater
- Laundry: Main Level, Hookup, Upper Level, Laundry Room, Mud Room
Features
- 2 Story Ceilings, 9'+ Ceilings, Cathedral Ceiling(s), Dry Wall, Vaulted Ceiling(s)
- Flooring: Hardwood, Carpet, Vinyl, Laminate, Concrete, Ceramic Tile
- Windows: Double Pane Windows, Low Emissivity Windows, Transom
- Basement: Finished,Sump Pump,Heated,Improved,Interior Entry
- Number of fireplaces: 1
- Fireplace features: Glass Doors, Gas/Propane, Wood Burning
Interior area
- Total structure area: 6,250
- Total interior livable area: 6,190 sqft
- Finished area above ground: 4,300
- Finished area below ground: 1,890
Property
Parking
- Total spaces: 2
- Parking features: Other, Driveway, On Street, Attached
- Attached garage spaces: 2
- Has uncovered spaces: Yes
Accessibility
- Accessibility features: None
Features
- Levels: Two
- Stories: 2
- Exterior features: Barbecue
- Pool features: None
Lot
- Size: 0.55 Acres
- Features: Front Yard
Details
- Additional structures: Above Grade, Below Grade
- Parcel number: 0111001084
- Zoning: R1
- Special conditions: Standard
Construction
Type & style
- Home type: SingleFamily
- Architectural style: Contemporary
- Property subtype: Single Family Residence
Materials
- Brick Front, Vinyl Siding
- Foundation: Block, Crawl Space
- Roof: Shingle
Condition
- Excellent
- New construction: No
- Year built: 1994
Utilities & green energy
- Sewer: Public Sewer
- Water: Public
- Utilities for property: Underground Utilities, Electricity Available, Natural Gas Available, Cable Available, Phone Available, Sewer Available, Cable, Satellite Internet Service
Community & HOA
Community
- Subdivision: Crest View Acres
HOA
- Has HOA: No
Location
- Region: Frostburg
- Municipality: Frostburg
Financial & listing details
- Price per square foot: $93/sqft
- Tax assessed value: $543,700
- Annual tax amount: $9,135
- Date on market: 7/1/2025
- Listing agreement: Exclusive Right To Sell
- Ownership: Fee Simple
- Road surface type: Paved
Price history
| Date | Event | Price |
|---|---|---|
| 8/8/2025 | Sold | $575,000+1.8%$93/sqft |
Source:  Bright MLS #MDAL2011742 Report a problem Bright MLS #MDAL2011742 Report a problem | ||
| 8/7/2025 | Pending sale | $565,000$91/sqft |
Source: Bright MLS #MDAL2011742 Report a problem | ||
| 7/7/2025 | Contingent | $565,000$91/sqft |
Source: Bright MLS #MDAL2011742 Report a problem | ||
| 7/1/2025 | Listed for sale | $565,000+32.9%$91/sqft |
Source: Bright MLS #MDAL2011742 Report a problem | ||
| 5/1/2007 | Sold | $425,000$69/sqft |
Source: Public Record Report a problem | ||
Public tax history
| Year | Property taxes | Tax assessment |
|---|---|---|
| 2025 | $5,116 -40.3% | $543,700 +6.6% |
| 2024 | $8,570 +8.5% | $510,067 +7.1% |
| 2023 | $7,900 +7.5% | $476,433 +7.6% |
| 2022 | $7,348 +0.3% | $442,800 +1.2% |
| 2021 | $7,328 +4.7% | $437,567 +1.2% |
| 2020 | $7,001 -0.6% | $432,333 +1.2% |
| 2019 | $7,045 +76.6% | $427,100 +2.9% |
| 2018 | $3,989 +99.2% | $414,967 +3% |
| 2017 | $2,003 | $402,833 +3.1% |
| 2016 | -- | $390,700 |
| 2015 | -- | $390,700 |
| 2014 | -- | $390,700 -1.1% |
| 2013 | -- | $395,200 |
| 2012 | -- | $395,200 |
| 2011 | -- | $395,200 -4.3% |
| 2010 | -- | $413,000 +7.1% |
| 2009 | -- | $385,442 +7.7% |
| 2008 | -- | $357,886 +8.3% |
| 2007 | -- | $330,330 +5% |
| 2006 | -- | $314,626 +5.3% |
| 2005 | -- | $298,923 +5.5% |
| 2004 | -- | $283,220 |
| 2003 | -- | $283,220 +78.8% |
| 2002 | -- | $158,406 +5.5% |
| 2001 | -- | $150,110 |
Find assessor info on the county website
Neighborhood: 21532
Nearby homes
- $389,300-- bd2 ba2.6k sqft400 Crestview Dr, Frostburg, MD 21532Off Market
- $412,100-- bd2 ba2.3k sqft404 Crestview Dr, Frostburg, MD 21532Off Market
- $462,300-- bd2 ba2.4k sqft403 Timber Ridge Dr, Frostburg, MD 21532Off Market
- $502,7005 bd5 ba3k sqft401 Timber Ridge Dr, Frostburg, MD 21532Off Market
- $472,900-- bd3 ba3.2k sqft406 Crestview Dr, Frostburg, MD 21532Off Market
- $386,3004 bd3 ba2.5k sqft405 Timber Ridge Dr, Frostburg, MD 21532Off Market
- $655,8006 bd5 ba4.8k sqft405 Crestview Dr, Frostburg, MD 21532Off Market
- $62,400-- bd-- ba-- sqftCrestview Dr, Frostburg, MD 21532Off Market
Nearby schools
GreatSchools rating
- 8/10Frost Elementary SchoolGrades: PK-5Distance: 0.1 mi
- 5/10Mount Savage Middle SchoolGrades: 6-8Distance: 3.3 mi
- 6/10Mountain Ridge High SchoolGrades: 9-12Distance: 1.7 mi
Schools provided by the listing agent
- Elementary: Frost
- Middle: Mount Savage
- High: Mountain Ridge
- District: Allegany County Public Schools
Source: Bright MLS. This data may not be complete. We recommend contacting the local school district to confirm school assignments for this home.


Get pre-qualified for a loan
At Zillow Home Loans, we can pre-qualify you in as little as 5 minutes with no impact to your credit score.An equal housing lender. NMLS #10287.
- Maryland
- Allegany County
- Frostburg
- 21532
- 402 Crestview Dr
