Skip main navigation
Closed
  • Listing Provided by: Re/Max Alliance
    Bought with: Homes By Janell
    $204,000

    402 Crestview Dr, Steeleville, IL 62288

    3beds
    1,392sqft
    Single Family Residence
    Built in ----
    0.62 Acres Lot
    $215,200 Zestimate®
    $147/sqft
    $1,165 Estimated rent

    Home value

    $215,200

    Estimated sales range

    Not available

    $1,165/mo

    Zestimate® history
    Loading
    Loading...

    Owner options

    List your home for rent

    $1,165/mo

    Rent Zestimate®

    Find your next renter with Zillow Rental Manager. Plus, with online applications, you can quickly screen prospective tenants – for free.

    Learn more

    $1,165/mo

    Rent Zestimate®

    Refinance and save

    $1,419/mo

    Est. payment

    Refinancing to a lower rate could help reduce your monthly payments and save thousands over the life of the loan.

    See today's rates

    $1,419/mo

    Est. payment

    Explore your selling options

    Work with a Zillow partner agent

    Leverage their expertise and Zillow's premium Showcase listings to get your home seen by more buyers.

    Get started

    List with your own agent

    Get your home in front of millions of buyers by listing it on Zillow.

    Learn how to do it

    Sell it yourself

    Take full control of how buyers see your home on Zillow by listing For Sale by Owner (FSBO).

    List your home

    What's special

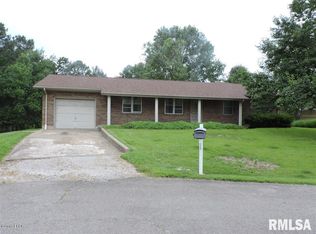
    Welcome to this 3-bedroom, 1.5-bath bi-level home perfectly situated on a spacious corner lot at the entrance of a peaceful cul-de-sac. Offering both comfort and potential, this home is ready for new owners to add their personal touch and make it their own. Step inside to find a thoughtfully designed layout with most of the lower level already finished, providing additional living space ideal for a family room, home office, or recreation area. The oversized 2-car garage features a convenient second entrance to the lower level, adding to the home's functionality. Enjoy outdoor living with multiple spaces to relax and entertain: a 20' x 20' patio accessed via the walk-out lower level, a 6' x 12' deck off the dining room, and a welcoming 6' x 48' covered front porch—perfect for morning coffee or evening gatherings. Located in a serene and quiet neighborhood, this property offers a unique combination of privacy and community, all while being just minutes from local amenities. Whether you're looking for your first home or a place to renovate and build equity, this home offers incredible potential and value.

    Zillow last checked:

    Listing updated:

    Listing Provided by:

    Mike Bockhorn 618-345-2889,

    Re/Max Alliance

    Bought with:

    Janell M Schmittling, 471.020450

    Homes By Janell

    Source: MARIS,MLS#: 25034975MLS LogoOriginating MLS: Southwestern Illinois Board of REALTORS

    Facts & features

    Interior

    Bedrooms & bathrooms
    • Bedrooms: 3
    • Bathrooms: 2
    • Full bathrooms: 1
    • 1/2 bathrooms: 1
    • Main level bathrooms: 2
    • Main level bedrooms: 3
    Bedroom
    • Level: Main
    Bathroom
    • Level: Main
    Bathroom 2
    • Level: Main
    Bathroom 3
    • Level: Main
    Family room
    • Level: Lower
    Kitchen
    • Level: Main
    Living room
    • Level: Main
    Heating
    • Forced Air
    Cooling
    • Central Air
    Features
    • Has fireplace: No
    Interior area
    • Total structure area: 1,392
    • Total interior livable area: 1,392 sqft
    • Finished area above ground: 1,392

    Property

    Parking
    • Total spaces: 2
    • Parking features: Garage
    • Garage spaces: 2
    Features
    • Levels: Multi/Split
    Lot
    • Size: 0.62 Acres
    • Features: Back Yard, Corner Lot, Front Yard, Landscaped, Level
    Details
    • Parcel number: 1707200400
    • Special conditions: Real Estate Owned

    Construction

    Type & style
    • Home type: SingleFamily
    • Architectural style: Split Level
    • Property subtype: Single Family Residence
    Materials
    • Brick
    Condition
    • New construction: No

    Community & neighborhood

    Location
    • Region: Steeleville
    • Subdivision: Crescent Lake

    Other

    Other facts
    • Listing terms: Cash,Conventional,FHA,USDA Loan,VA Loan

    Price history

    DateEventPrice
    5/23/2025Sold$204,000$147/sqft
    Source: MARIS #25034975 Report a problem

    Public tax history

    YearProperty taxesTax assessment
    2024$3,442 +4.2%$64,800 +6%
    2023$3,304 +1.1%$61,120 +0.9%
    2022$3,267 +2.7%$60,550 +1.9%
    2021$3,183 +2.7%$59,400 +9.6%
    2020$3,100 +1.1%$54,210 +7.2%
    2019$3,066 +1.5%$50,565 -9.3%
    2018$3,022 +2.1%$55,748 +11.4%
    2017$2,960 +0.4%$50,065 -5.3%
    2016$2,949 $52,875 +5.1%
    2015$2,949 $50,305 -4.2%
    2014$2,949 +3.9%$52,510 +3.8%
    2013$2,839 +3.9%$50,610 -2.6%
    2012$2,733 $51,960 +3%
    2011$2,733 +4.6%$50,445 +1.7%
    2009$2,613 $49,585

    Find assessor info on the county website

    Neighborhood: 62288

    Nearby schools

    GreatSchools rating
    Schools provided by the listing agent
    • Elementary: Steeleville Dist 138
    • Middle: Steeleville Dist 138
    • High: Steeleville

    Source: MARIS. This data may not be complete. We recommend contacting the local school district to confirm school assignments for this home.

    Get pre-qualified for a loan
    At Zillow Home Loans, we can pre-qualify you in as little as 5 minutes with no impact to your credit score.

    An equal housing lender. NMLS #10287.