Skip main navigation
Sold for $395,000
  • $395,000

    402 Crooked Creek Lane #402, Wilmington, NC 28409

    3beds
    1,893sqft
    Townhouse
    Built in 1983
    2,613 Square Feet Lot
    $392,700 Zestimate®
    $209/sqft
    $2,430 Estimated rent

    Home value

    $392,700

    $365,000 - $424,000

    $2,430/mo

    Zestimate® history
    Loading
    Loading...

    Owner options

    List your home for rent

    $2,430/mo

    Rent Zestimate®

    Find your next renter with Zillow Rental Manager. Plus, with online applications, you can quickly screen prospective tenants – for free.

    Learn more

    $2,430/mo

    Rent Zestimate®

    Refinance and save

    $5,184/mo

    Est. payment

    Refinancing to a lower rate could help reduce your monthly payments and save thousands over the life of the loan.

    See today's rates

    $5,184/mo

    Est. payment

    Explore your selling options

    Work with a Zillow partner agent

    Leverage their expertise and Zillow's premium Showcase listings to get your home seen by more buyers.

    Get started

    List with your own agent

    Get your home in front of millions of buyers by listing it on Zillow.

    Learn how to do it

    Sell it yourself

    Take full control of how buyers see your home on Zillow by listing For Sale by Owner (FSBO).

    List your home

    What's special

    Cozy gas fireplaceMarsh viewsStunning kitchen remodel
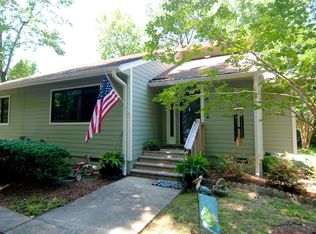
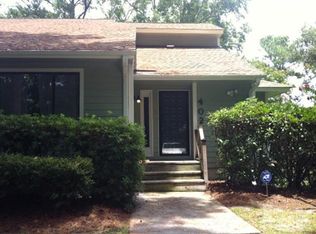
    Discover low-maintenance coastal living in this beautifully cared-for 3-bedroom, 3-bathroom townhome, perfectly positioned on the marsh with a newly built community pier just steps from your back door. This residence has been meticulously maintained inside and out — including an immaculate crawlspace — offering peace of mind and effortless ownership. Inside, you'll find a bright and inviting floor plan featuring a stunning kitchen remodel, a cozy gas fireplace, and a versatile second-floor loft ideal for an office, media space, or reading nook. The primary suite includes a fully remodeled spa-inspired bathroom and direct access to a sunroom overlooking the serene marsh. Additional highlights include ample storage throughout, a sunroom accessible from both the living room and primary bedroom, and several included items: barstools, refrigerator, and washer/dryer. No flooding has been reported by the current owner or by the owner they purchased the property from. The HOA provides exceptional coverage, maintaining the front and rear landscaping, roof (new in 2024), siding (freshly painted as part of the 7-year cycle), front gutters, and all common areas — making this an ideal lock-and-leave property. Sellers are also offering a home warranty up to $600 for added confidence. This unbeatable location combines natural beauty with convenience, giving you marsh views, easy amenity access within a proximity to everything you need.

    Zillow last checked:

    Listing updated:

    Listed by:

    Jonna Baker 910-470-4234,

    Jonna Prince Realty, Inc.

    Bought with:

    Caroline B Watkins, 272893

    BlueCoast Realty Corporation

    Source: Hive MLS,MLS#: 100543749MLS LogoOriginating MLS: Cape Fear Realtors MLS, Inc.

    Facts & features

    Interior

    Bedrooms & bathrooms
    • Bedrooms: 3
    • Bathrooms: 3
    • Full bathrooms: 3
    Rooms
    • Room types: Master Bedroom, Bedroom 2, Bedroom 3, Dining Room, Living Room, Sunroom, Other, Family Room, Laundry
    Primary bedroom
    • Level: First
    • Dimensions: 15 x 12
    Bedroom 2
    • Level: First
    • Dimensions: 13 x 12
    Bedroom 3
    • Level: Second
    • Dimensions: 12 x 12
    Dining room
    • Level: First
    • Dimensions: 14 x 9
    Family room
    • Description: Den/Office
    • Level: Second
    • Dimensions: 15 x 6
    Kitchen
    • Level: First
    • Dimensions: 9 x 8
    Laundry
    • Level: First
    • Dimensions: 3 x 5
    Living room
    • Level: First
    • Dimensions: 18 x 15
    Other
    • Description: Loft
    • Level: Second
    • Dimensions: 12 x 11
    Sunroom
    • Level: First
    • Dimensions: 11 x 11
    Heating
    • Electric, Heat Pump
    Cooling
    • Central Air
    Appliances
    • Included: Electric Oven, Built-In Microwave, Refrigerator, Disposal, Dishwasher
    • Laundry: Laundry Room
    Features
    • Master Downstairs, Vaulted Ceiling(s), High Ceilings, Ceiling Fan(s), Walk-in Shower, Blinds/Shades, Gas Log
    • Flooring: LVT/LVP
    • Has fireplace: Yes
    • Fireplace features: Gas Log
    • Common walls with other units/homes: End Unit
    Interior area
    • Total structure area: 1,893
    • Total interior livable area: 1,893 sqft

    Property

    Parking
    • Parking features: Assigned, Paved
    Features
    • Levels: Two
    • Stories: 2
    • Patio & porch: Deck
    • Exterior features: None, End Unit
    • Fencing: Partial,Wood
    • Has view: Yes
    • View description: ICW, Marsh
    • Has water view: Yes
    • Water view: Marsh
    • Waterfront features: Pier, Marsh Front
    • Frontage type: Marsh Front
    Lot
    • Size: 2,613 Square Feet
    • Dimensions: 28 x 52 x 32 x 52
    • Features: Wetlands, Pier
    Details
    • Parcel number: R06213007003002
    • Zoning: R-15
    • Special conditions: Standard

    Construction

    Type & style
    • Home type: Townhouse
    • Property subtype: Townhouse
    Materials
    • Wood Siding
    • Foundation: Crawl Space
    • Roof: Shingle
    Condition
    • New construction: No
    • Year built: 1983

    Utilities & green energy

    • Utilities for property: Cable Available, Sewer Connected, Water Connected

    Community & HOA

    Community
    • Subdivision: Crooked Creek
    HOA
    • Has HOA: Yes
    • Amenities included: Roof Maintenance, Maintenance Common Areas, Maintenance Grounds, Maintenance Roads, Maintenance Structure, Management, Sidewalks, Street Lights, Taxes, Trash
    • HOA fee: $2,900 annually
    • HOA name: At It's Best Property Management
    • HOA phone: 980-701-9284
    Location
    • Region: Wilmington

    Financial & listing details

    • Price per square foot: $209/sqft
    • Tax assessed value: $371,800
    • Annual tax amount: $2,188
    • Date on market: 12/3/2025
    • Cumulative days on market: 10 days
    • Listing agreement: Exclusive Right To Sell
    • Listing terms: Cash,Conventional,FHA,VA Loan
    • Road surface type: Paved

    Price history

    DateEventPrice
    1/9/2026Sold$395,000-3.6%$209/sqft
    Source: Hive MLS #100543749 Report a problem
    12/10/2025Contingent$409,900$217/sqft
    Source: Hive MLS #100543749 Report a problem
    12/3/2025Listed for sale$409,900+49.1%$217/sqft
    Source: Hive MLS #100543749 Report a problem
    12/30/2020Sold$275,000$145/sqft
    Source: Hive MLS #100246769 Report a problem
    11/30/2020Pending sale$275,000$145/sqft
    Source: RE/MAX Executive #100246769 Report a problem
    11/24/2020Listed for sale$275,000$145/sqft
    Source: RE/MAX Executive #100246769 Report a problem

    Public tax history

    Tax history is unavailable.

    Neighborhood: Pine Grove

    Nearby schools

    GreatSchools rating
    Schools provided by the listing agent
    • Elementary: Winter Park
    • Middle: Roland Grise
    • High: Hoggard

    Source: Hive MLS. This data may not be complete. We recommend contacting the local school district to confirm school assignments for this home.

    Get a cash offer in 3 minutes
    Find out how much your home could sell for in as little as 3 minutes with a no-obligation cash offer.
    Estimated market value
    $392,700
    Get a cash offer in 3 minutes
    Find out how much your home could sell for in as little as 3 minutes with a no-obligation cash offer.
    Estimated market value
    $392,700