This charming home features a welcoming screened-in front porch complete with a porch swing-perfect for relaxing and enjoying the outdoors. Inside, youll find beautiful large living room, dining area, two bedrooms with double walkin closets, 1 3/4 and 1 1/2 bathrooms and the convenience of main floor laundry. Outside, enjoy a fenced in backyard with off street parking, making this home practical and inviting.
Active
$147,500
402 Crose Ct, Shenandoah, IA 51601
2beds
1,062sqft
Single Family Residence
Built in 1920
3,500 Square Feet Lot
$-- Zestimate®
$139/sqft
$-- HOA
What's special
Off street parkingMain floor laundryFenced in backyardWelcoming screened-in front porchDining area
- 76 days
- 117
- 0
Zillow last checked:
Listing updated:
Listed by:
Rhonda R Byers 712-215-0448,
McIntyre Real Estate LLC
Source: NoCoast MLS as distributed by MLS GRID,MLS#: 6340807
Facts & features
Interior
Bedrooms & bathrooms
- Bedrooms: 2
- Bathrooms: 2
- Full bathrooms: 1
- 3/4 bathrooms: 1
Bedroom 2
- Level: Upper
Other
- Level: Upper
Dining room
- Level: Main
Kitchen
- Level: Main
Living room
- Level: Main
Heating
- Forced Air
Cooling
- Central Air
Features
- Basement: Full
Interior area
- Total interior livable area: 1,062 sqft
Property
Parking
- Parking features: Other
Accessibility
- Accessibility features: None
Features
- Levels: One and One Half
Lot
- Size: 3,500 Square Feet
- Dimensions: 50 x 70
Details
- Parcel number: 0519457125000
Construction
Type & style
- Home type: SingleFamily
- Property subtype: Single Family Residence
Materials
- Vinyl Siding
Condition
- Year built: 1920
Utilities & green energy
- Sewer: Public Sewer
- Water: Public
Community & HOA
HOA
- Has HOA: No
Location
- Region: Shenandoah
Financial & listing details
- Price per square foot: $139/sqft
- Tax assessed value: $67,950
- Annual tax amount: $1,155
- Date on market: 7/25/2026
- Cumulative days on market: 77 days
Estimated market value
Not available
Estimated sales range
Not available
Not available
Price history
| Date | Event | Price |
|---|---|---|
| 7/25/2026 | Listed for sale | $147,500+184.2%$139/sqft |
Source:  NoCoast MLS as distributed by MLS GRID #6340807 Report a problem NoCoast MLS as distributed by MLS GRID #6340807 Report a problem | ||
| 8/24/2018 | Sold | $51,900-5.5%$49/sqft |
Source: NoCoast MLS as distributed by MLS GRID #5415578 Report a problem | ||
| 8/22/2018 | Pending sale | $54,900$52/sqft |
Source: McIntyre Real Estate #20155377 Report a problem | ||
| 6/20/2018 | Price change | $54,900-7.7%$52/sqft |
Source: McIntyre Real Estate #20155377 Report a problem | ||
| 5/1/2018 | Listed for sale | $59,500$56/sqft |
Source: McIntyre Real Estate #20155377 Report a problem | ||
Public tax history
| Year | Property taxes | Tax assessment |
|---|---|---|
| 2025 | -- | $67,950 +8% |
| 2024 | -- | $62,910 |
| 2023 | -- | $62,910 +16.2% |
| 2022 | -- | $54,140 -18.9% |
| 2021 | -- | $66,790 +20.9% |
| 2020 | -- | $55,260 |
| 2019 | $1,248 +42.8% | $55,260 +10.3% |
| 2018 | $874 -12.6% | $50,110 |
| 2017 | $1,000 +17.9% | $50,110 |
| 2016 | $848 | $50,110 |
| 2015 | $848 -5.8% | $50,110 |
| 2014 | $900 +34.7% | $50,110 |
| 2013 | $668 +8.4% | -- |
| 2012 | $616 +28.9% | -- |
| 2011 | $478 +3% | -- |
| 2010 | $464 +5.9% | -- |
| 2009 | $438 -21.2% | -- |
| 2008 | $556 +9.9% | -- |
| 2007 | $506 +33.2% | -- |
| 2005 | $380 | -- |
Find assessor info on the county website
Monthly payment
Est. payment
Payment breakdown
Explore the cost of this home by adjusting the details. Changes won't be saved.Climate risks
Neighborhood: 51601

Similar homes
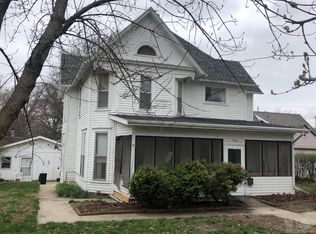
- $145,0002 bd1 ba1k sqft410 East St, Shenandoah, IA 51601Active
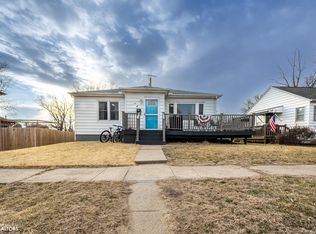 MLS ID #6336016, Aaron Mincer, Mincer Real Estate. NoCoast MLS as distributed by MLS GRID
 - $150,0003 bd1 ba992 sqft808 9th Ave, Shenandoah, IA 51601Active
 MLS ID #6337679, Daniel Bullington, Your Real Estate Choice Inc. NoCoast MLS as distributed by MLS GRID
 - $135,0003 bd2 ba1.3k sqft110 W Valley Ave, Shenandoah, IA 51601Active
 MLS ID #6341967, Janell McIntyre, McIntyre Real Estate LLC. NoCoast MLS as distributed by MLS GRID
 - $122,5002 bd1 ba1.1k sqft704 W Summit Ave, Shenandoah, IA 51601Active
 MLS ID #6338708, Rhonda R Byers, McIntyre Real Estate LLC. NoCoast MLS as distributed by MLS GRID
 - $139,9002 bd1 ba784 sqft201 Webster St, Sidney, IA 51652For Sale
 MLS ID #22625070, April Tucker, Better Homes and Gardens R.E.. GPRMLS
