Skip main navigation
Sold for $540,000
Street View
  • $540,000

    402 Crushed Apple Dr, Martinsburg, WV 25403

    6beds
    4,198sqft
    Single Family Residence
    Built in 2006
    0.53 Acres Lot
    $568,900 Zestimate®
    $129/sqft
    $3,373 Estimated rent

    Home value

    $568,900

    $529,000 - $614,000

    $3,373/mo

    Zestimate® history
    Loading
    Loading...

    Owner options

    List your home for rent

    $3,373/mo

    Rent Zestimate®

    Find your next renter with Zillow Rental Manager. Plus, with online applications, you can quickly screen prospective tenants – for free.

    Learn more

    $3,373/mo

    Rent Zestimate®

    Refinance and save

    $2,808/mo

    Est. payment

    Refinancing to a lower rate could help reduce your monthly payments and save thousands over the life of the loan.

    See today's rates

    $2,808/mo

    Est. payment

    Explore your selling options

    Work with a Zillow partner agent

    Leverage their expertise and Zillow's premium Showcase listings to get your home seen by more buyers.

    Get started

    List with your own agent

    Get your home in front of millions of buyers by listing it on Zillow.

    Learn how to do it

    Sell it yourself

    Take full control of how buyers see your home on Zillow by listing For Sale by Owner (FSBO).

    List your home

    What's special

    Wood burning fireplaceSoaking tubGlass walk-in showerBrick colonial homeBlack metal fenceExpansive decksModern kitchen
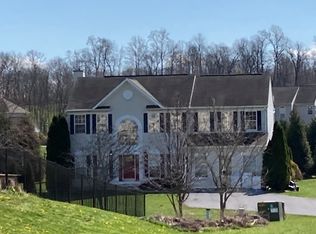
    Welcome to this stunning brick colonial home, built in 2006, nestled in a family-friendly community perfect for walking, running, and bike riding. While conveniently close to town, this property offers a serene setting and is on a beautifully landscaped ½ acre lot. The main floor is designed for both comfort and functionality. There is a family room with a wood burning fireplace located just off the kitchen, along with a separate living room and dining room. Additional features include a modern kitchen equipped with quartz countertops, a large custom laundry room, and a custom mud room with heaps of storage. The upper floor features five spacious bedrooms and 3.5 bathrooms. The master bathroom, renovated in 2018, boasts a luxurious glass walk-in shower, a charming soaking tub, and a custom-built walk-in closet providing ample storage. Hardwood floors run throughout the home, adding a touch of elegance. Two expansive decks provide the perfect setting for entertaining guests. Both AC units have recently been replaced. The lower level offers a separate living area complete with its own kitchen, living room, bedroom, and full bathroom, along with a private entrance. This space is ideal for multi-generational families or guests seeking privacy. The backyard, enclosed by a black metal fence with two locking gates, ensures safety and security. This home is a perfect blend of modern amenities and classic charm, offering a comfortable and stylish living experience for its future owners.

    Zillow last checked:

    Listing updated:

    Listed by:

    Kathy Shank 304-676-7881,

    Samson Properties

    Bought with:

    Michelle Hodos

    Long & Foster Real Estate, Inc.

    Source: Bright MLS,MLS#: WVBE2031528MLS Logo

    Facts & features

    Interior

    Bedrooms & bathrooms
    • Bedrooms: 6
    • Bathrooms: 5
    • Full bathrooms: 4
    • 1/2 bathrooms: 1
    • Main level bathrooms: 1
    Rooms
    • Room types: Bedroom 2, Bedroom 4, Bedroom 5, Bathroom 1, Bathroom 3
    Basement
    • Area: 1000
    Heating
    • Heat Pump, Electric, Propane
    Cooling
    • Central Air, Electric
    Appliances
    • Included: Dishwasher, Dryer, Oven/Range - Electric, Refrigerator, Washer, Microwave, Freezer, Cooktop, Gas Water Heater
    • Laundry: Main Level
    Features
    • Kitchen Island, Kitchen - Table Space, Dining Area, Chair Railings, Crown Molding, Primary Bath(s), Open Floorplan, 2nd Kitchen, Built-in Features, Ceiling Fan(s), Combination Dining/Living, Family Room Off Kitchen, Soaking Tub, Bathroom - Tub Shower, Upgraded Countertops, 9'+ Ceilings, 2 Story Ceilings, Dry Wall
    • Flooring: Hardwood, Ceramic Tile, Wood
    • Basement: Finished,Exterior Entry,Rear Entrance
    • Number of fireplaces: 1
    • Fireplace features: Wood Burning
    Interior area
    • Total structure area: 4,198
    • Total interior livable area: 4,198 sqft
    • Finished area above ground: 3,198
    • Finished area below ground: 1,000

    Property

    Parking
    • Total spaces: 2
    • Parking features: Garage Door Opener, Attached
    • Attached garage spaces: 2
    Accessibility
    • Accessibility features: None
    Features
    • Levels: Three
    • Stories: 3
    • Patio & porch: Deck, Porch
    • Pool features: None
    • Fencing: Back Yard,Decorative,Wrought Iron
    • Has view: Yes
    • View description: Garden
    Lot
    • Size: 0.53 Acres
    • Features: Landscaped, Rear Yard
    Details
    • Additional structures: Above Grade, Below Grade
    • Parcel number: 04 37D007100000000
    • Zoning: 101
    • Special conditions: Standard

    Construction

    Type & style
    • Home type: SingleFamily
    • Architectural style: Colonial
    • Property subtype: Single Family Residence
    Materials
    • Combination, Brick
    • Foundation: Concrete Perimeter
    • Roof: Architectural Shingle
    Condition
    • Good
    • New construction: No
    • Year built: 2006

    Utilities & green energy

    • Electric: 220 Volts
    • Sewer: Public Sewer
    • Water: Public
    • Utilities for property: Propane, Cable

    Community & HOA

    Community
    • Subdivision: Apple Knolls Estates
    HOA
    • Has HOA: Yes
    • HOA fee: $300 annually
    • HOA name: APPLE KNOLLS ESTATE HOME OWNERS ASSOCATION
    Location
    • Region: Martinsburg
    • Municipality: Town Of Hedgesville

    Financial & listing details

    • Price per square foot: $129/sqft
    • Tax assessed value: $362,200
    • Annual tax amount: $2,529
    • Date on market: 8/9/2024
    • Listing agreement: Exclusive Agency
    • Ownership: Fee Simple
    • Road surface type: Black Top

    Price history

    DateEventPrice
    1/10/2025Sold$540,000-1.8%$129/sqft
    Source: Bright MLS #WVBE2031528 Report a problem
    12/6/2024Pending sale$549,999$131/sqft
    Source: Bright MLS #WVBE2031528 Report a problem
    11/30/2024Price change$549,999-2.7%$131/sqft
    Source: Bright MLS #WVBE2031528 Report a problem
    10/20/2024Listed for sale$565,000$135/sqft
    Source: Bright MLS #WVBE2031528 Report a problem
    10/10/2024Contingent$565,000$135/sqft
    Source: Bright MLS #WVBE2031528 Report a problem
    9/19/2024Listed for sale$565,000-1.7%$135/sqft
    Source: Bright MLS #WVBE2031528 Report a problem
    8/22/2024Contingent$575,000$137/sqft
    Source: Bright MLS #WVBE2031528 Report a problem
    8/9/2024Listed for sale$575,000+124.6%$137/sqft
    Source: Bright MLS #WVBE2031528 Report a problem
    12/11/2013Sold$256,000-3.4%$61/sqft
    Source: Public Record Report a problem
    9/12/2013Price change$264,900-5.4%$63/sqft
    Source: ERA Liberty Realty #BE8160257 Report a problem
    8/17/2013Listed for sale$279,900+33.3%$67/sqft
    Source: ERA Liberty Realty #BE8160257 Report a problem
    4/30/2011Listing removed$210,000$50/sqft
    Source: ERA Liberty Realty #BE7553348 Report a problem
    3/17/2011Listed for sale$210,000$50/sqft
    Source: isNowListed.com Report a problem

    Public tax history

    YearProperty taxesTax assessment
    2025$2,989 +1.2%$245,880 +2.1%
    2024$2,955 -0.9%$240,780 +2%
    2023$2,983 +17.9%$236,040 +8.6%
    2022$2,529 $217,320 +6.1%
    2021-- $204,840 +4.2%
    2020-- $196,560 +4.2%
    2019$2,229 +0.9%$188,580 +1.1%
    2018$2,210 +1.4%$186,600 +2%
    2017$2,180 +12.6%$182,940 +13.6%
    2016$1,936 -1.6%$160,980 +1%
    2015$1,968 +3.5%$159,360 +3.8%
    2014$1,902 +2.6%$153,600 -5.1%
    2013$1,854 $161,880 +7.8%
    2012$1,854 -4.3%$150,180 -4.9%
    2011$1,938 +0.6%$157,980 -1.9%
    2010$1,927 -5.5%$161,100 -11.5%
    2009$2,040 $182,100
    Find assessor info on the county website

    Neighborhood: 25403

    Nearby schools

    GreatSchools rating
    Schools provided by the listing agent
    • District: Berkeley County Schools

    Source: Bright MLS. This data may not be complete. We recommend contacting the local school district to confirm school assignments for this home.

    Get a cash offer in 3 minutes
    Find out how much your home could sell for in as little as 3 minutes with a no-obligation cash offer.
    Estimated market value
    $568,900
    Get a cash offer in 3 minutes
    Find out how much your home could sell for in as little as 3 minutes with a no-obligation cash offer.
    Estimated market value
    $568,900