Nestled in Gastonia’s highly sought-after Brookwood Historic District, this charming home blends timeless character with thoughtful modern updates. Carefully maintained and beautifully enhanced, it offers the perfect balance of historic appeal and everyday comfort. The kitchen and baths feature granite countertops, custom cabinetry, stainless steel appliances, and updated fixtures that elevate both style and functionality.
The spacious primary suite boasts a marble-tiled bath, while rich hardwood floors flow throughout the home, adding warmth and elegance. Downstairs, the full basement includes a finished recreation room—perfect for relaxing or entertaining—along with generous storage space. Located in one of Gastonia’s most cherished historic neighborhoods, this home presents a rare opportunity to enjoy classic charm paired with lasting, modern improvements.
Closed
Zestimate®
$320,000
402 Dale Ave, Gastonia, NC 28052
3beds
2,260sqft
Single Family Residence
Built in 1949
0.23 Acres Lot
$320,000 Zestimate®
$142/sqft
$2,025 Estimated rent
Home value
$320,000
$304,000 - $336,000
$2,025/mo
Zestimate® history
Owner options
List your home for rent
$2,025/mo
Rent Zestimate®
Find your next renter with Zillow Rental Manager. Plus, with online applications, you can quickly screen prospective tenants – for free.
$2,025/mo
Rent Zestimate®
Refinance and save
$1,982/mo
Est. payment
Refinancing to a lower rate could help reduce your monthly payments and save thousands over the life of the loan.
$1,982/mo
Est. payment
Explore your selling options
Work with a Zillow partner agent
Leverage their expertise and Zillow's premium Showcase listings to get your home seen by more buyers.
Get startedList with your own agent
Get your home in front of millions of buyers by listing it on Zillow.
Learn how to do itSell it yourself
Take full control of how buyers see your home on Zillow by listing For Sale by Owner (FSBO).
List your homeWhat's special
Finished recreation roomUpdated fixturesGranite countertopsAmple storage spaceMarble-tiled bathCustom cabinetryStainless steel appliances
Zillow last checked:
Listing updated:
Listed by:
Kelly DiRisio kellydirisio7@gmail.com,
NorthGroup Real Estate LLC
Bought with:
Eric Frey
Better Homes and Gardens Real Estate Paracle
Source: Canopy MLS as distributed by MLS GRID,MLS#: 4308354
Facts & features
Interior
Bedrooms & bathrooms
- Bedrooms: 3
- Bathrooms: 3
- Full bathrooms: 2
- 1/2 bathrooms: 1
- Main level bedrooms: 1
Primary bedroom
- Features: Walk-In Closet(s)
- Level: Main
- Area: 156.61 Square Feet
- Dimensions: 11' 8" X 13' 5"
Bedroom s
- Level: Upper
- Area: 290.88 Square Feet
- Dimensions: 21' 5" X 13' 7"
Bedroom s
- Level: Upper
- Area: 268.93 Square Feet
- Dimensions: 20' 5" X 13' 2"
Bathroom full
- Level: Upper
- Area: 66.56 Square Feet
- Dimensions: 9' 1" X 7' 4"
Den
- Level: Main
- Area: 119.25 Square Feet
- Dimensions: 13' 3" X 9' 0"
Dining room
- Level: Main
- Area: 172.24 Square Feet
- Dimensions: 15' 5" X 11' 2"
Family room
- Level: Main
- Area: 277.62 Square Feet
- Dimensions: 21' 1" X 13' 2"
Kitchen
- Level: Main
- Area: 180.35 Square Feet
- Dimensions: 19' 4" X 9' 4"
Recreation room
- Level: Basement
- Area: 274.68 Square Feet
- Dimensions: 21' 0" X 13' 1"
Heating
- Forced Air, Natural Gas
Cooling
- Central Air
Appliances
- Included: Dishwasher, Disposal, Gas Oven, Gas Range, Gas Water Heater, Microwave, Refrigerator
- Laundry: In Hall, Laundry Closet, Main Level
Features
- Flooring: Concrete, Marble, Slate, Tile, Wood
- Doors: Storm Door(s)
- Windows: Insulated Windows
- Basement: Interior Entry,Storage Space,Walk-Out Access
- Fireplace features: Gas Log, Living Room
Interior area
- Total structure area: 1,952
- Total interior livable area: 2,260 sqft
- Finished area above ground: 1,952
- Finished area below ground: 308
Property
Parking
- Total spaces: 2
- Parking features: Driveway
- Uncovered spaces: 2
- Details: Parking Spaces (2)
Features
- Levels: One and One Half
- Stories: 1.5
- Patio & porch: Front Porch, Patio
- Fencing: Back Yard,Fenced
- Waterfront features: None
Lot
- Size: 0.23 Acres
- Features: Cleared
Details
- Parcel number: 111376
- Zoning: RES
- Special conditions: Standard
Construction
Type & style
- Home type: SingleFamily
- Architectural style: Cape Cod
- Property subtype: Single Family Residence
Materials
- Brick Full
Condition
- New construction: No
- Year built: 1949
Utilities & green energy
- Sewer: Public Sewer
- Water: City
- Utilities for property: Cable Connected, Electricity Connected
Community & HOA
Community
- Features: Sidewalks
- Subdivision: Brookwood
Location
- Region: Gastonia
Financial & listing details
- Price per square foot: $142/sqft
- Tax assessed value: $241,250
- Annual tax amount: $2,579
- Date on market: 10/3/2025
- Cumulative days on market: 215 days
- Listing terms: Cash,Conventional
- Electric utility on property: Yes
- Road surface type: Asphalt, Paved
Price history
| Date | Event | Price |
|---|---|---|
| 6/15/2026 | Sold | $320,000-4.3%$142/sqft |
Source:  Canopy MLS as distributed by MLS GRID #4308354 Report a problem Canopy MLS as distributed by MLS GRID #4308354 Report a problem | ||
| 5/25/2026 | Pending sale | $334,500$148/sqft |
Source: Canopy MLS as distributed by MLS GRID #4308354 Report a problem | ||
| 3/1/2026 | Price change | $334,500-1.5%$148/sqft |
Source: Canopy MLS as distributed by MLS GRID #4308354 Report a problem | ||
| 1/18/2026 | Price change | $339,500-1.6%$150/sqft |
Source: Canopy MLS as distributed by MLS GRID #4308354 Report a problem | ||
| 11/14/2025 | Price change | $345,000-1.4%$153/sqft |
Source: Canopy MLS as distributed by MLS GRID #4308354 Report a problem | ||
| 10/3/2025 | Listed for sale | $350,000+89.2%$155/sqft |
Source: Canopy MLS as distributed by MLS GRID #4308354 Report a problem | ||
| 6/1/2010 | Sold | $185,000-2.6%$82/sqft |
Source: Public Record Report a problem | ||
| 3/6/2010 | Listed for sale | $189,900+171.7%$84/sqft |
Source: Prudential Carolinas Realty CLC Realty #922567 Report a problem | ||
| 11/1/2009 | Listing removed | $69,900$31/sqft |
Source: foreclosure.com Report a problem | ||
| 7/18/2009 | Price change | $69,900$31/sqft |
Source: foreclosure.com Report a problem | ||
| 7/11/2009 | Price change | -- |
Source: foreclosure.com Report a problem | ||
| 4/4/2009 | Listed for sale | $69,900-45.3%$31/sqft |
Source: Homes.com #21985 Report a problem | ||
| 3/11/2009 | Sold | $127,880+56.7%$57/sqft |
Source: Public Record Report a problem | ||
| 3/6/2009 | Listed for sale | $81,600$36/sqft |
Source: foreclosure.com Report a problem | ||
Public tax history
| Year | Property taxes | Tax assessment |
|---|---|---|
| 2025 | $2,579 | $241,250 |
| 2024 | $2,579 -1% | $241,250 |
| 2023 | $2,606 +29% | $241,250 +58.9% |
| 2022 | $2,020 -1.5% | $151,870 |
| 2021 | $2,050 | $151,870 |
| 2020 | $2,050 -0.7% | $151,870 |
| 2019 | $2,065 +0.6% | $151,870 +3.6% |
| 2018 | $2,053 | $146,633 |
| 2017 | $2,053 | $146,633 |
| 2016 | $2,053 | $146,633 +5% |
| 2014 | $2,053 | $139,611 |
| 2012 | -- | $139,611 |
| 2011 | -- | $139,611 |
| 2010 | -- | $139,611 -9.9% |
| 2009 | -- | $154,958 |
| 2008 | -- | $154,958 +9% |
| 2007 | -- | $142,120 |
| 2006 | -- | $142,120 |
| 2005 | -- | $142,120 -8.1% |
| 2004 | -- | $154,660 |
| 2003 | -- | $154,660 +11.7% |
| 2002 | -- | $138,450 +27.6% |
| 2001 | -- | $108,480 |
Find assessor info on the county website
Neighborhood: 28052
Nearby homes
- $410,0003 bd3 ba2.1k sqft404 Dale Ave, Gastonia, NC 28052Sold
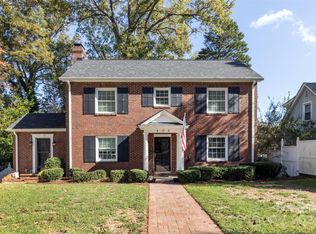
- $237,9002 bd2 ba1.3k sqft400 Dale Ave, Gastonia, NC 28052Off Market
- $329,1004 bd2 ba2.3k sqft401 Dale Ave, Gastonia, NC 28052Off Market
- $267,4002 bd2 ba1.4k sqft408 Dale Ave, Gastonia, NC 28052Off Market
- $267,7003 bd2 ba1.6k sqft405 Dale Ave, Gastonia, NC 28052Off Market
- $305,3004 bd2 ba2.8k sqft1200 Oakwood Ave, Gastonia, NC 28052Off Market
- $142,5002 bd1 ba650 sqft1205 Oakwood Ave, Gastonia, NC 28052Off Market
- $311,6004 bd2 ba2.3k sqft411 Dale Ave, Gastonia, NC 28052Off Market
Nearby schools
GreatSchools rating
- 2/10Lingerfeldt Elementary SchoolGrades: PK-5Distance: 0.5 mi
- 6/10York Chester Middle SchoolGrades: 6-8Distance: 0.6 mi
- 2/10Hunter Huss High SchoolGrades: 9-12Distance: 1 mi
Schools provided by the listing agent
- Elementary: Lingerfeldt
- Middle: Yorkchester
- High: Hunter Huss
Source: Canopy MLS as distributed by MLS GRID. This data may not be complete. We recommend contacting the local school district to confirm school assignments for this home.
Get a cash offer in 3 minutes
Find out how much your home could sell for in as little as 3 minutes with a no-obligation cash offer.
Estimated market value
$320,000
Get a cash offer in 3 minutes
Find out how much your home could sell for in as little as 3 minutes with a no-obligation cash offer.
Estimated market value
$320,000
- North Carolina
- Gaston County
- Gastonia
- 28052
- 402 Dale Ave
Nearby cities
Nearby neighborhoods
Nearby zip codes
Other Gastonia Topics
