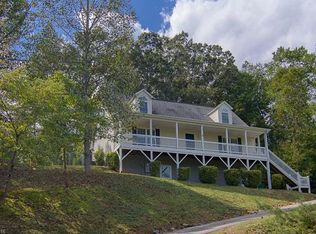
Mountain Getaway only 20 minutes to Downtown Asheville. One acre with wrap around deck to enjoy nature. 3 bedrooms, primary on main, 3 and 1/2 baths on 3 levels. 2 Bonus rooms on second level for extra bedrooms or office. Basement has a full bath and bonus room, or bedroom, and a kitchenette. Laundry room on main level. Attached 2 car garage with room for storage is used as a game room, easily converts back to a garage. Make this your dream home or continue use as a successful Air BNB. with peaceful sitting areas in private back yard, back porch, and covered patio. This home is being sold fully furnished.
Closed
$600,000
402 Day Lily Dr, Leicester, NC 28748
3beds
2,438sqft
Modular
Built in 1999
1.02 Acres Lot
$583,000 Zestimate®
$246/sqft
$2,994 Estimated rent
Home value
$583,000
$554,000 - $612,000
$2,994/mo
Zestimate® history
Owner options
List your home for rent
$2,994/mo
Rent Zestimate®
Find your next renter with Zillow Rental Manager. Plus, with online applications, you can quickly screen prospective tenants – for free.
$2,994/mo
Rent Zestimate®
Refinance and save
$3,512/mo
Est. payment
Refinancing to a lower rate could help reduce your monthly payments and save thousands over the life of the loan.
$3,512/mo
Est. payment
Explore your selling options
Work with a Zillow partner agent
Leverage their expertise and Zillow's premium Showcase listings to get your home seen by more buyers.
Get startedList with your own agent
Get your home in front of millions of buyers by listing it on Zillow.
Learn how to do itSell it yourself
Take full control of how buyers see your home on Zillow by listing For Sale by Owner (FSBO).
List your homeWhat's special
Back porchCovered patioLaundry roomBonus room
Zillow last checked:
Listing updated:
Listed by:
Kathleen Chieco kathy.chieco@gmail.com,
RE/MAX Results
Bought with:
Tyler Coon
EXP Realty LLC
Source: Canopy MLS as distributed by MLS GRID,MLS#: 4060299
Facts & features
Interior
Bedrooms & bathrooms
- Bedrooms: 3
- Bathrooms: 4
- Full bathrooms: 3
- 1/2 bathrooms: 1
- Main level bedrooms: 1
Primary bedroom
- Level: Main
Bedroom s
- Level: Upper
Bedroom s
- Level: Upper
Bathroom full
- Level: Main
Bathroom half
- Level: Main
Bathroom full
- Level: Upper
Bathroom full
- Level: Basement
Bonus room
- Level: Upper
Bonus room
- Level: Upper
Bonus room
- Level: Basement
Dining area
- Level: Main
Kitchen
- Level: Main
Laundry
- Level: Main
Living room
- Level: Main
Other
- Level: Basement
Heating
- Central, Heat Pump
Cooling
- Ceiling Fan(s), Central Air
Appliances
- Included: Dishwasher, Disposal, Electric Cooktop, Electric Water Heater, Refrigerator
- Laundry: Main Level
Features
- Kitchen Island, Pantry
- Flooring: Carpet, Laminate, Tile
- Windows: Insulated Windows
- Basement: Apartment,Exterior Entry,Interior Entry,Partially Finished
- Fireplace features: Gas Log, Living Room, Propane
Interior area
- Total structure area: 2,071
- Total interior livable area: 2,438 sqft
- Finished area above ground: 2,071
- Finished area below ground: 367
Property
Parking
- Total spaces: 10
- Parking features: Attached Garage
- Attached garage spaces: 2
- Uncovered spaces: 8
Accessibility
- Accessibility features: Two or More Access Exits
Features
- Levels: Two
- Stories: 2
- Patio & porch: Deck, Porch, Wrap Around
- Exterior features: Fire Pit
- Fencing: Back Yard,Fenced
- Has view: Yes
- View description: Mountain(s)
Lot
- Size: 1.02 Acres
Details
- Parcel number: 970118957300000
- Zoning: OU
- Special conditions: Standard
- Other equipment: Fuel Tank(s)
Construction
Type & style
- Home type: SingleFamily
- Architectural style: Cape Cod
- Property subtype: Modular
Materials
- Vinyl
- Roof: Shingle
Condition
- New construction: No
- Year built: 1999
Utilities & green energy
- Sewer: Septic Installed
- Water: Well
- Utilities for property: Cable Connected, Electricity Connected, Propane
Community & HOA
Community
- Features: Street Lights
- Security: Carbon Monoxide Detector(s), Smoke Detector(s)
- Subdivision: Whispering Pines
HOA
- Has HOA: Yes
- HOA fee: $50 annually
Location
- Region: Leicester
Financial & listing details
- Price per square foot: $246/sqft
- Tax assessed value: $382,100
- Annual tax amount: $2,683
- Date on market: 10/27/2023
- Cumulative days on market: 12 days
- Listing terms: Cash,Conventional,FHA
- Electric utility on property: Yes
- Road surface type: Asphalt, Gravel
Price history
| Date | Event | Price |
|---|---|---|
| 12/7/2023 | Sold | $600,000+3.6%$246/sqft |
Source:  Canopy MLS as distributed by MLS GRID #4060299 Report a problem Canopy MLS as distributed by MLS GRID #4060299 Report a problem | ||
| 10/27/2023 | Listed for sale | $579,000+39.5%$237/sqft |
Source: Canopy MLS as distributed by MLS GRID #4060299 Report a problem | ||
| 6/10/2021 | Sold | $415,000-5.7%$170/sqft |
Source: Public Record Report a problem | ||
| 4/22/2021 | Pending sale | $439,900$180/sqft |
Source:  Keller Williams #3729982 Report a problem Keller Williams #3729982 Report a problem | ||
| 4/19/2021 | Listed for sale | $439,900+107.5%$180/sqft |
Source: Keller Williams #3729982 Report a problem | ||
| 5/28/2015 | Sold | $212,000+1%$87/sqft |
Source: Canopy MLS as distributed by MLS GRID #NCM559102 Report a problem | ||
| 4/30/2015 | Pending sale | $210,000$86/sqft |
Source: Keller Williams - Asheville #559102 Report a problem | ||
| 10/20/2014 | Price change | $210,000-4.4%$86/sqft |
Source: Keller Williams Professionals #559102 Report a problem | ||
| 10/11/2014 | Price change | $219,6000%$90/sqft |
Source: Keller Williams Professionals #559102 Report a problem | ||
| 9/26/2014 | Price change | $219,7000%$90/sqft |
Source: Keller Williams Professionals #559102 Report a problem | ||
| 9/19/2014 | Price change | $219,800-2.1%$90/sqft |
Source: Keller Williams Professionals #559102 Report a problem | ||
| 9/11/2014 | Price change | $224,5000%$92/sqft |
Source: Keller Williams Professionals #559102 Report a problem | ||
| 9/5/2014 | Price change | $224,6000%$92/sqft |
Source: Keller Williams Professionals #559102 Report a problem | ||
| 8/28/2014 | Price change | $224,7000%$92/sqft |
Source: Keller Williams Professionals #559102 Report a problem | ||
| 8/21/2014 | Price change | $224,8000%$92/sqft |
Source: Keller Williams Professionals #559102 Report a problem | ||
| 8/15/2014 | Price change | $224,9000%$92/sqft |
Source: Keller Williams Professionals #559102 Report a problem | ||
| 8/8/2014 | Price change | $225,000-1.2%$92/sqft |
Source: Keller Williams Professionals #559102 Report a problem | ||
| 8/1/2014 | Price change | $227,7000%$93/sqft |
Source: Keller Williams Professionals #559102 Report a problem | ||
| 7/25/2014 | Price change | $227,8000%$93/sqft |
Source: Keller Williams Professionals #559102 Report a problem | ||
| 7/17/2014 | Price change | $227,9000%$93/sqft |
Source: Keller Williams Professionals #559102 Report a problem | ||
| 7/16/2014 | Price change | $228,000-2.9%$94/sqft |
Source: Keller Williams Professionals #559102 Report a problem | ||
| 7/10/2014 | Price change | $234,7000%$96/sqft |
Source: Keller Williams Professionals #559102 Report a problem | ||
| 7/3/2014 | Price change | $234,8000%$96/sqft |
Source: Keller Williams Professionals #559102 Report a problem | ||
| 6/24/2014 | Price change | $234,900-4%$96/sqft |
Source: Keller Williams Professionals #559102 Report a problem | ||
| 6/20/2014 | Price change | $244,8000%$100/sqft |
Source: Keller Williams Professionals #559102 Report a problem | ||
| 6/12/2014 | Listed for sale | $244,900+36.1%$100/sqft |
Source: Keller Williams Professionals #559102 Report a problem | ||
| 5/23/2005 | Sold | $180,000-17.9%$74/sqft |
Source: Public Record Report a problem | ||
| 12/2/2004 | Sold | $219,244+22.5%$90/sqft |
Source: Public Record Report a problem | ||
| 1/29/1999 | Sold | $179,000$73/sqft |
Source: Public Record Report a problem | ||
Public tax history
| Year | Property taxes | Tax assessment |
|---|---|---|
| 2025 | $2,683 +4.4% | $390,600 |
| 2024 | $2,570 +5.4% | $390,600 +2.2% |
| 2023 | $2,439 +1.6% | $382,100 |
| 2022 | $2,401 +28.6% | $382,100 +28.6% |
| 2021 | $1,867 +19.3% | $297,100 +27.1% |
| 2020 | $1,564 | $233,800 |
| 2019 | $1,564 | $233,800 |
| 2018 | $1,564 | $233,800 +10.6% |
| 2017 | $1,564 -1.5% | $211,400 |
| 2016 | $1,588 +0.9% | $211,400 +4.5% |
| 2015 | $1,573 +8.9% | $202,300 |
| 2014 | $1,444 | $202,300 |
| 2013 | -- | $202,300 -4.4% |
| 2012 | -- | $211,600 |
| 2011 | -- | $211,600 |
| 2010 | -- | $211,600 |
| 2009 | -- | $211,600 |
| 2007 | -- | $211,600 |
| 2006 | -- | $211,600 |
Find assessor info on the county website
Neighborhood: 28748
Nearby homes
- $405,0003 bd2 ba1.4k sqft404 Day Lily Dr, Leicester, NC 28748Sold

- $493,1003 bd3 ba2.7k sqft88 Quiet Woods Dr, Leicester, NC 28748Off Market
- $45,0001.59 Acres408 Day Lily Dr, Leicester, NC 28748Sold

- $362,1003 bd2 ba1.3k sqft3 Aquarian Way, Leicester, NC 28748Off Market
- $436,3004 bd3 ba1.7k sqft171 Martin Branch Rd, Leicester, NC 28748Off Market
- $464,3003 bd3 ba2.7k sqft416 Day Lily Dr, Leicester, NC 28748Off Market
- $309,7003 bd1 ba1.4k sqft165 Martin Branch Rd, Leicester, NC 28748Off Market
- $372,9003 bd2 ba1.3k sqft107 Quiet Woods Dr, Leicester, NC 28748Off Market
Nearby schools
GreatSchools rating
- 5/10Leicester ElementaryGrades: PK-4Distance: 0.8 mi
- 6/10Clyde A Erwin Middle SchoolGrades: 7-8Distance: 5.2 mi
- 2/10Clyde A Erwin HighGrades: PK,9-12Distance: 5.3 mi
Schools provided by the listing agent
- Elementary: Leicester/Eblen
- Middle: Clyde A Erwin
- High: Clyde A Erwin
Source: Canopy MLS as distributed by MLS GRID. This data may not be complete. We recommend contacting the local school district to confirm school assignments for this home.


Get pre-qualified for a loan
At Zillow Home Loans, we can pre-qualify you in as little as 5 minutes with no impact to your credit score.An equal housing lender. NMLS #10287.
Sell for more on Zillow
Get a Zillow Showcase℠ listing at no additional cost and you could sell for .
$583,000
2% more
+$11,660
With Zillow Showcase(estimated)
$594,660
- North Carolina
- Buncombe County
- Leicester
- 28748
- 402 Day Lily Dr
Nearby cities
Nearby zip codes
Other Leicester Topics
