Skip main navigation
Active under contract
  • $385,000

    402 Deer Meadow Cir, Georgetown, TX 78633

    2beds
    1,850sqft
    : 
    Loading
    Get pre-qualified
    Single Family Residence
    Built in 2005
    6,263 Square Feet Lot
    $-- Zestimate®
    $208/sqft
    $163/mo HOA

    What's special

    Freshly painted interiorOn a ribbon greenbelt
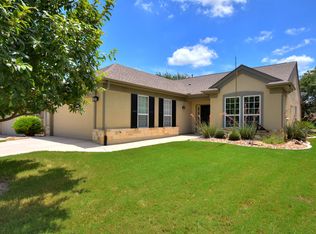
    Need a furnished investment property or second home? Look at the list of what can convey! And let's talk about how we can sweeten the deal with a new roof! Andover floor plan with pretty stone patio and arbor, on a ribbon greenbelt lets you enjoy quiet coffee mornings in the great outdoors. Freshly painted interior (May 2026) is move-in ready! Flexible living areas offer multiple living or dining spaces, to suit your lifestyle. A dedicated office with French doors can be a separate TV or hobby room. Level driveway and level entry for safe egress- no steps! HVAC 2017, water heater 2021.
    44 days
    |
    348
    |
    10
    |

    Zillow last checked:

    Listing updated:

    Listed by:

    Cynthia Curtis (512) 868-0403,

    ERA Brokers Consolidated (512) 868-0403,

    Sue Sammons (512) 688-9636,

    ERA Brokers Consolidated

    Source: Unlock MLS,MLS#: 4466100MLS Logo

      Facts & features

      Interior

      Bedrooms & bathrooms
      • Bedrooms: 2
      • Bathrooms: 2
      • Full bathrooms: 2
      • Main level bedrooms: 2
      Primary bedroom
      • Features: Ceiling Fan(s), Walk-In Closet(s)
      • Level: Main
      Primary bathroom
      • Features: Double Vanity, Soaking Tub, Separate Shower, Storage
      • Level: Main
      Kitchen
      • Features: Kitchn - Breakfast Area, Granite Counters, Eat-in Kitchen, Pantry, Plumbed for Icemaker
      • Level: Main
      Heating
      • Central, Natural Gas
      Cooling
      • Ceiling Fan(s), Central Air, Electric
      Appliances
      • Included: Dishwasher, Disposal, Microwave, Free-Standing Gas Range, RNGHD, Refrigerator
      Features
      • Ceiling Fan(s), Granite Counters, Double Vanity, Electric Dryer Hookup, Eat-in Kitchen, Entrance Foyer, French Doors, No Interior Steps, Primary Bedroom on Main, Study/Home Office, Walk-In Closet(s), Washer Hookup
      • Flooring: Carpet, Tile
      • Windows: Plantation Shutters, Screens
      Interior area
      • Total interior livable area: 1,850 sqft
      Video & virtual tour

      Property

      Parking
      • Total spaces: 2
      • Parking features: Door-Single, Garage, Garage Door Opener, Garage Faces Front
      • Garage spaces: 2
      Accessibility
      • Accessibility features: None
      Features
      • Levels: One
      • Stories: 1
      • Patio & porch: Covered, Patio
      • Exterior features: Gutters Partial
      • Pool features: None
      • Fencing: Partial
      • Has view: Yes
      • View description: Neighborhood
      • Waterfront features: None
      Lot
      • Size: 6,263 Square Feet
      • Features: Back Yard, Front Yard, Landscaped, Level, Sprinkler - Automatic
      Details
      • Additional structures: None
      • Parcel number: 20993123010049
      • Special conditions: Standard

      Construction

      Type & style
      • Home type: SingleFamily
      • Property subtype: Single Family Residence
      Materials
      • Foundation: Slab
      • Roof: Composition
      Condition
      • Resale
      • New construction: No
      • Year built: 2005
      Details
      • Builder name: Pulte

      Utilities & green energy

      • Sewer: Public Sewer
      • Water: Public
      • Utilities for property: Cable Available, Electricity Connected, Internet-Cable, Natural Gas Connected, Sewer Connected, Water Connected

      Community & HOA

      Community
      • Features: BBQ Pit/Grill, Common Grounds, Conference/Meeting Room, Dog Park, Fishing, Fitness Center, Golf, High Speed Internet, Lake, Library, Park, Picnic Area, Planned Social Activities, Playground, Pool, Putting Green, Spa/Hot Tub, Tennis Court(s), Underground Utilities
      • Senior community: Yes
      • Subdivision: Sun City Georgetown
      HOA
      • Has HOA: Yes
      • Services included: Common Area Maintenance
      • HOA fee: $1,960 annually
      • HOA name: Sun City
      Location
      • Region: Georgetown

      Financial & listing details

      • Price per square foot: $208/sqft
      • Tax assessed value: $388,500
      • Annual tax amount: $6,592
      • Date on market: 5/30/2026
      • Listing terms: Cash,Conventional,FHA,VA Loan
      • Electric utility on property: Yes

        Estimated market value

        Not available

        Estimated sales range

        Not available

        Not available

        Price history

        DateEventPrice
        7/10/2026Contingent$385,000$208/sqft
        Source: Unlock MLS #4466100 Report a problem
        5/30/2026Listed for sale$385,000$208/sqft
        Source: Unlock MLS #4466100 Report a problem

        Public tax history

        YearProperty taxesTax assessment
        2025$1,379 $388,500 +3.3%
        2024$1,379 $376,084 -1%
        2023$1,379 -46.4%$380,052 +10%
        2022$2,571 $345,502 +10%
        2021-- $314,093 +10%
        2020$2,608 $285,539 -2.4%
        2019$2,608 $292,590 -0.8%
        2018$2,608 $295,085 +5.6%
        2017$2,608 $279,347 +1.5%
        2016$2,608 -5.1%$275,336 +10%
        2015$2,748 $250,305 +10%
        2014$2,748 $227,550 +10%
        2013-- $206,864 +3.5%
        2012-- $199,866 +1.4%
        2011-- $197,168 -1.3%
        2010-- $199,832 -7.5%
        2009-- $215,995 +3.9%
        2007-- $207,818 +15.6%
        2006-- $179,851
        Find assessor info on the county website

        Monthly payment

        Est. payment

        Payment breakdown

        Explore the cost of this home by adjusting the details. Changes won't be saved.
        All calculations are estimates and provided by Zillow, Inc. for informational purposes only. Actual amounts may vary.
        HOA fees may include property taxes on listings classified as Co-Ops. Contact the listing agent and/or owner for fee details.
        Mortgage interest rates are dependent on a number of factors, including credit score, down payment, and repayment length. Interest rate data provided by Zillow Group Marketplace, Inc. as of 1/1/1970 from various mortgage lenders with which we have lead or other similar arrangements; the Estimated Payment is an average of those rates.
        See how much you could borrow to make a competitive offer.

        Climate risks

        Neighborhood: Sun City

        Getting around

        3 / 100
        Car-Dependent
        24 / 100
        Somewhat Bikeable

        Nearby schools

        GreatSchools rating
        Schools provided by the listing agent
        • Elementary: NA_Sun_City
        • Middle: NA_Sun_City
        • High: NA_Sun_City
        • District: Georgetown ISD

        Source: Unlock MLS. This data may not be complete. We recommend contacting the local school district to confirm school assignments for this home.

        A local agent can set up tours, give advice and negotiate with sellers.

        Browse local experts

        Similar homes