Welcome to 402 Derrytown Drive - an exquisite 4 bedroom, 2.5 bath home in the desirable neighborhood of Antrim. It won't take long to notice how the home has been lovingly maintained by it's original owners for over 20 years. The enhanced curb appeal begins with a newly resurfaced oversized driveway to the stone entrance and newer front door with glass panels and side light glass windows. Enter into a two story foyer with custom shadow boxing and side rail wood finishing. To the right, behind glass panel french doors, is a library/office area with a built-in wall of wood cabinetry - perfect for anyone working from home. To the left is the formal living room and dining room areas as well as an additional 13x19 ft bright and airy sunroom/solarium with tile flooring. The rest of the main floor living space offers mostly hardwood flooring. As you continue straight through the foyer you will be lead to the open concept kitchen, family room and breakfast room with a wall of windows show casing the exterior of the home. The kitchen has white cabinetry, granite counter tops, a tile back splash, stainless appliances, double ovens, pantry and center island. Enjoy the ambiance and coziness coming from the stone front, natural gas fireplace in the family room. There is a door from the kitchen breakfast room leading to an incredible, multi-leveled, 1700 sq ft custom Trek and EP Henry deck. No expenses were spared on this outside area of the home - with low voltage lighting, exterior speaker system, a 6x12 electronically controlled patio awning, trex bar and custom landscaping makes this the perfect space for outdoor entertaining. And if this isn't enough, there is a private and peaceful oversized rear yard with a pristine lawn that provides the perfect canvas for any additional projects the new owner may have in mind. Upstairs, the primary bedroom with tray ceiling offers two walk in closets, a sitting area and luxurious en-suite complete with a stand up shower, soaking tub, double sinks with extra cabinetry and private toilet area. The three additional bedrooms share a hallway full bathroom with tub/shower combo. The full, unfinished basement with egress window and which has been plumbed for a bathroom, allows for much storage space or can eventually be finished and add an approximate 2000 additional square feet of living space to the home. There has been over $160,000 in renovations/upgrades made since ownership - some of which include a new roof (2024), neutral paint, upgraded lighting and fans throughout, custom window treatments, full home water filtration and purification system...... (See full list of improvements supplied in the MLS). Convenient location to shopping, major highways and schools. A truly move-in ready home. Don't miss the opportunity to make this elegant property your new home.
Sold for $740,000
$740,000
402 Derrytown Dr, Bear, DE 19701
4beds
3,750sqft
Single Family Residence
Built in 2004
1.19 Acres Lot
$756,100 Zestimate®
$197/sqft
$4,126 Estimated rent
Home value
$756,100
$680,000 - $839,000
$4,126/mo
Zestimate® history
Owner options
List your home for rent
$4,126/mo
Rent Zestimate®
Find your next renter with Zillow Rental Manager. Plus, with online applications, you can quickly screen prospective tenants – for free.
$4,126/mo
Rent Zestimate®
Refinance and save
$4,048/mo
Est. payment
Refinancing to a lower rate could help reduce your monthly payments and save thousands over the life of the loan.
$4,048/mo
Est. payment
Explore your selling options
Work with a Zillow partner agent
Leverage their expertise and Zillow's premium Showcase listings to get your home seen by more buyers.
Get startedList with your own agent
Get your home in front of millions of buyers by listing it on Zillow.
Learn how to do itSell it yourself
Take full control of how buyers see your home on Zillow by listing For Sale by Owner (FSBO).
List your homeWhat's special
Pristine lawnNew roofOversized rear yardLow voltage lightingFull unfinished basementStone entranceCustom landscaping
Zillow last checked:
Listing updated:
Listed by:
Stephanie Marvel 484-885-6866,
Keller Williams Real Estate - West Chester
Bought with:
Delisia Inge, 5004894
BHHS Fox & Roach - Hockessin
Source: Bright MLS,MLS#: DENC2089896
Facts & features
Interior
Bedrooms & bathrooms
- Bedrooms: 4
- Bathrooms: 3
- Full bathrooms: 2
- 1/2 bathrooms: 1
- Main level bathrooms: 1
Basement
- Area: 2115
Heating
- Forced Air, Natural Gas
Cooling
- Central Air, Natural Gas
Appliances
- Included: Electric Water Heater
Features
- Basement: Unfinished
- Number of fireplaces: 1
Interior area
- Total structure area: 5,865
- Total interior livable area: 3,750 sqft
- Finished area above ground: 3,750
- Finished area below ground: 0
Property
Parking
- Total spaces: 3
- Parking features: Garage Faces Side, Garage Door Opener, Inside Entrance, Driveway, Attached
- Attached garage spaces: 3
- Has uncovered spaces: Yes
Accessibility
- Accessibility features: None
Features
- Levels: Two
- Stories: 2
- Pool features: None
Lot
- Size: 1.19 Acres
Details
- Additional structures: Above Grade, Below Grade
- Parcel number: 12026.00112
- Zoning: S
- Special conditions: Standard
Construction
Type & style
- Home type: SingleFamily
- Architectural style: Colonial
- Property subtype: Single Family Residence
Materials
- Vinyl Siding, Stone, Aluminum Siding
- Foundation: Concrete Perimeter
Condition
- New construction: No
- Year built: 2004
Utilities & green energy
- Sewer: Holding Tank
- Water: Public
Community & HOA
Community
- Subdivision: Antrim
HOA
- Has HOA: Yes
- HOA fee: $500 annually
Location
- Region: Bear
Financial & listing details
- Price per square foot: $197/sqft
- Tax assessed value: $792,900
- Annual tax amount: $6,248
- Date on market: 9/26/2025
- Listing agreement: Exclusive Right To Sell
- Exclusions: Nine Cherub Light Switch Plates, All Personal Property
- Ownership: Fee Simple
Price history
| Date | Event | Price |
|---|---|---|
| 1/15/2026 | Sold | $740,000+0%$197/sqft |
Source:  Bright MLS #DENC2089896 Report a problem Bright MLS #DENC2089896 Report a problem | ||
| 11/10/2025 | Pending sale | $739,900$197/sqft |
Source: Bright MLS #DENC2089896 Report a problem | ||
| 10/9/2025 | Contingent | $739,900$197/sqft |
Source: Bright MLS #DENC2089896 Report a problem | ||
| 9/26/2025 | Listed for sale | $739,900+57.1%$197/sqft |
Source: Bright MLS #DENC2089896 Report a problem | ||
| 4/27/2004 | Sold | $471,077$126/sqft |
Source: Public Record Report a problem | ||
Public tax history
| Year | Property taxes | Tax assessment |
|---|---|---|
| 2025 | -- | $792,900 +573.7% |
| 2024 | $3,593 +10.9% | $117,700 |
| 2023 | $3,241 -4.6% | $117,700 |
| 2022 | $3,396 -2.8% | $117,700 |
| 2021 | $3,494 -0.7% | $117,700 |
| 2020 | $3,519 +0.2% | $117,700 |
| 2019 | $3,512 +7.2% | $117,700 |
| 2017 | $3,277 +18% | $117,700 -1.8% |
| 2016 | $2,777 | $119,800 |
| 2015 | $2,777 0% | $119,800 |
| 2014 | $2,778 | $119,800 |
| 2013 | -- | $119,800 |
| 2012 | -- | $119,800 |
| 2011 | -- | $119,800 |
| 2010 | -- | $119,800 |
| 2009 | -- | $119,800 |
| 2008 | -- | $119,800 |
| 2007 | -- | $119,800 |
| 2006 | -- | $119,800 +5.3% |
| 2005 | -- | $113,800 |
| 2004 | -- | $113,800 +856.3% |
| 2003 | -- | $11,900 |
Find assessor info on the county website
Neighborhood: 19701
Nearby homes
- $576,5004 bd3 ba2.8k sqft204 Glenshane Pass, Bear, DE 19701Off Market
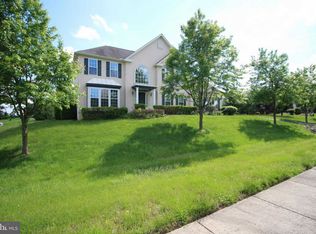
- $733,6005 bd4 ba4.2k sqft404 Derrytown Dr, Bear, DE 19701Off Market
- $746,0004 bd4 ba4.5k sqft206 Glenshane Pass, Bear, DE 19701Off Market
- $695,0004 bd2 ba3.9k sqft202 Glenshane Pass, Bear, DE 19701Off Market
- $678,5004 bd3 ba3.3k sqft406 Derrytown Dr, Bear, DE 19701Off Market
- $740,1006 bd3 ba3.4k sqft247 Cocoa Cay Ln, Bear, DE 19701Off Market
- $675,0004 bd5 ba6.3k sqft208 Glenshane Pass, Bear, DE 19701Sold
- $774,8004 bd3 ba4.6k sqft200 Glenshane Pass, Bear, DE 19701Off Market
Nearby schools
GreatSchools rating
- 3/10Southern Elementary SchoolGrades: K-5Distance: 2.3 mi
- 3/10Bedford (Gunning) Middle SchoolGrades: 6-8Distance: 2.1 mi
- 2/10Penn (William) High SchoolGrades: 9-12Distance: 8.8 mi
Schools provided by the listing agent
- District: Colonial
Source: Bright MLS. This data may not be complete. We recommend contacting the local school district to confirm school assignments for this home.
Get a cash offer in 3 minutes
Find out how much your home could sell for in as little as 3 minutes with a no-obligation cash offer.
Estimated market value
$756,100
Get a cash offer in 3 minutes
Find out how much your home could sell for in as little as 3 minutes with a no-obligation cash offer.
Estimated market value
$756,100
- Delaware
- New Castle County
- Bear
- 19701
- 402 Derrytown Dr
Nearby cities
Nearby zip codes
Other Bear Topics
