Check out this cute 3 Bedroom, 2 Bath, 1527 sf Home with Florida Room before it's gone! Great Room with built-ins and laminate floors. 1 Car Garage. Spacious Florida Room with walls of windows and lots of natural light. Kitchen features stove, dishwasher, microwave, pantry & additional pantry cabinets. Master Bedroom and 2nd Bedroom have luxury vinyl plank floors. Carpet in 3rd Bedroom and Florida Room. Uppgraded wood closet shelving throughout. Workbench in garage. Privacy fenced backyard with stg bldg.
Sold for $200,000
$200,000
402 Dorothy Ct, Warner Robins, GA 31088
3beds
1,526sqft
SingleFamily
Built in 2001
7,405 Square Feet Lot
$224,800 Zestimate®
$131/sqft
$1,773 Estimated rent
Home value
$224,800
$214,000 - $236,000
$1,773/mo
Zestimate® history
Owner options
List your home for rent
$1,773/mo
Rent Zestimate®
Find your next renter with Zillow Rental Manager. Plus, with online applications, you can quickly screen prospective tenants – for free.
$1,773/mo
Rent Zestimate®
Refinance and save
$1,327/mo
Est. payment
Refinancing to a lower rate could help reduce your monthly payments and save thousands over the life of the loan.
$1,327/mo
Est. payment
Explore your selling options
Work with a Zillow partner agent
Leverage their expertise and Zillow's premium Showcase listings to get your home seen by more buyers.
Get startedList with your own agent
Get your home in front of millions of buyers by listing it on Zillow.
Learn how to do itSell it yourself
Take full control of how buyers see your home on Zillow by listing For Sale by Owner (FSBO).
List your homeWhat's special
Facts & features
Interior
Bedrooms & bathrooms
- Bedrooms: 3
- Bathrooms: 2
- Full bathrooms: 2
Heating
- Other
Cooling
- Central
Features
- Flooring: Tile, Carpet, Laminate
Interior area
- Total interior livable area: 1,526 sqft
Property
Parking
- Parking features: Garage - Attached
Features
- Exterior features: Other
Lot
- Size: 7,405 Square Feet
Details
- Parcel number: 0W1000189000
Construction
Type & style
- Home type: SingleFamily
Materials
- Foundation: Slab
- Roof: Asphalt
Condition
- Year built: 2001
Utilities & green energy
- Sewer: City/County
Community & HOA
Location
- Region: Warner Robins
Financial & listing details
- Price per square foot: $131/sqft
- Tax assessed value: $198,700
- Annual tax amount: $2,315
Price history
| Date | Event | Price |
|---|---|---|
| 6/18/2024 | Sold | $200,000+60%$131/sqft |
Source: Public Record Report a problem | ||
| 2/28/2019 | Sold | $125,000-3.8%$82/sqft |
Source: Public Record Report a problem | ||
| 1/20/2019 | Listed for sale | $129,900$85/sqft |
Source: GOLDEN KEY REALTY #186830 Report a problem | ||
| 12/12/2018 | Listing removed | $129,900$85/sqft |
Source: GOLDEN KEY REALTY #186830 Report a problem | ||
| 12/7/2018 | Listed for sale | $129,900+19.7%$85/sqft |
Source: GOLDEN KEY REALTY #186830 Report a problem | ||
| 1/7/2012 | Listing removed | $108,500$71/sqft |
Source: FICKLING & COMPANY #103017 Report a problem | ||
| 8/28/2011 | Listed for sale | $108,500$71/sqft |
Source: FICKLING & COMPANY #103017 Report a problem | ||
Public tax history
| Year | Property taxes | Tax assessment |
|---|---|---|
| 2025 | $2,315 +5.6% | $79,480 +5.8% |
| 2024 | $2,191 +5.3% | $75,120 +18.2% |
| 2023 | $2,081 +22.6% | $63,560 +23.9% |
| 2022 | $1,697 +6.7% | $51,280 +6.7% |
| 2021 | $1,591 +9.7% | $48,080 +10.1% |
| 2020 | $1,451 +0.1% | $43,680 +0.1% |
| 2019 | $1,449 -0.2% | $43,640 |
| 2018 | $1,452 +233.4% | $43,640 |
| 2017 | $436 +0% | $43,640 |
| 2016 | $435 | $43,640 +13.9% |
| 2015 | -- | $38,320 |
| 2014 | $383 | $38,320 |
| 2013 | $383 | $38,320 |
| 2012 | -- | -- |
| 2011 | -- | -- |
| 2010 | -- | -- |
| 2009 | -- | -- |
| 2008 | -- | -- |
| 2007 | -- | -- |
| 2006 | -- | -- |
| 2005 | -- | -- |
| 2004 | -- | -- |
| 2003 | -- | -- |
| 2002 | -- | -- |
| 2001 | -- | -- |
Find assessor info on the county website
Neighborhood: 31088
Nearby homes
- $207,5004 bd2 ba1.2k sqft404 Dorothy Ct, Warner Robins, GA 31088Off Market
- $213,3003 bd2 ba1.3k sqft400 Dorothy Ct, Warner Robins, GA 31088Off Market
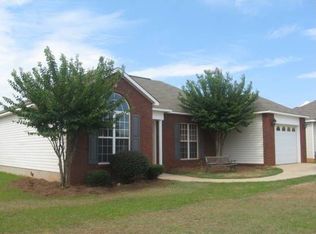
- $204,3003 bd2 ba1.2k sqft406 Dorothy Ct, Warner Robins, GA 31088Off Market
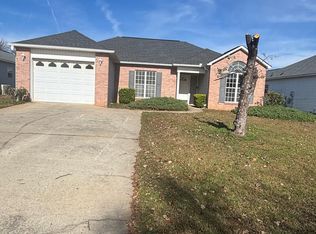
- $207,1003 bd2 ba1.3k sqft335 Tyson Glen Dr, Warner Robins, GA 31088Off Market
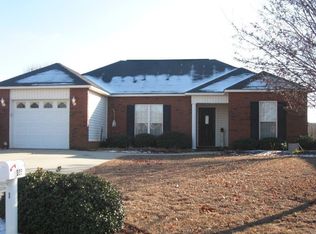
- $200,9003 bd2 ba1.1k sqft331 Tyson Glen Dr, Warner Robins, GA 31088Off Market
- $226,2003 bd2 ba1.2k sqft337 Tyson Glen Dr, Warner Robins, GA 31088Off Market
- $204,0003 bd2 ba1.1k sqft100 Reese Dr, Warner Robins, GA 31088Off Market
- $212,3003 bd2 ba1.2k sqft403 Dorothy Ct, Warner Robins, GA 31088Off Market
Nearby schools
GreatSchools rating
- NADavid A. Perdue Primary SchoolGrades: PK-2Distance: 1.5 mi
- 8/10Feagin Mill Middle SchoolGrades: 6-8Distance: 0.6 mi
- 9/10Houston County High SchoolGrades: 9-12Distance: 1.2 mi
Schools provided by the listing agent
- Elementary: Perdue
- Middle: Feagin Mill
- High: Houston Co.
Source: The MLS. This data may not be complete. We recommend contacting the local school district to confirm school assignments for this home.
Sell for more on Zillow
Get a Zillow Showcase℠ listing at no additional cost and you could sell for .
$224,800
2% more
+$4,496
With Zillow Showcase(estimated)
$229,296
Sell for more on Zillow
Get a Zillow Showcase℠ listing at no additional cost and you could sell for .
$224,800
2% more
+$4,496
With Zillow Showcase(estimated)
$229,296
- Georgia
- Houston County
- Warner Robins
- 31088
- 402 Dorothy Ct
