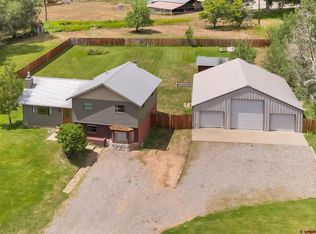
NEW PRICE + a rare first-time offering. Cared for by one owner since 2006, 402 Dove Ranch is finally on the market. This 3-bed, 2-bath home lives easy on one level — 1,897 sq ft, a main-level office, and a split floorplan that keeps the primary suite (soaking tub + separate shower) private from the guest rooms. The open great room centers on a stacked-stone gas fireplace and flows to a bright dining area and a kitchen with rich wood cabinetry. Plantation shutters, central A/C, and natural gas heat throughout. The standout: a 20'×25' attached, insulated, heated-ready workshop (500 sq ft) with its own exterior entrance and garage pass-through — perfect for a shop, studio, or home business. Out back, a covered deck with electric awning captures wide Colorado views on one of the largest lots in Dove Ranch. No HOA, walk to schools, minutes to town. Move-in ready and priced to sell at $624,000.
Uc/contingent/call lb
Price cut: $16K (8/1)
$624,000
402 Dove Ranch Road, Bayfield, CO 81122
3beds
1,897sqft
Stick Built
Built in 2006
0.42 Acres Lot
$613,600 Zestimate®
$329/sqft
$-- HOA
What's special
Plantation shuttersBright dining areaMain-level office
- 82 days
- 169
- 9
Zillow last checked:
Listing updated:
Listed by:
Kyle Wolff C:505-444-0404,
KC Matthew Realty LLC
Source: CREN,MLS#: 836323
Facts & features
Interior
Bedrooms & bathrooms
- Bedrooms: 3
- Bathrooms: 2
- Full bathrooms: 2
Primary bedroom
- Level: Main
Dining room
- Features: Breakfast Nook
Heating
- Fireplace(s), Forced Air
Cooling
- Central Air
Appliances
- Included: Dishwasher, Dryer, Freezer, Microwave, Range, Refrigerator, Washer
Features
- Flooring: Carpet-Partial, Hardwood, Tile
- Basement: Crawl Space
- Has fireplace: Yes
- Fireplace features: Living Room
Interior area
- Total structure area: 1,897
- Total interior livable area: 1,897 sqft
Property
Parking
- Total spaces: 2
- Parking features: Attached Garage
- Attached garage spaces: 2
Features
- Levels: One
- Stories: 1
- Patio & porch: Deck, Patio
- Exterior features: Lawn Sprinklers
- Has view: Yes
- View description: Valley
Lot
- Size: 0.42 Acres
Details
- Parcel number: 567702117002
- Zoning description: Residential Single Family
Construction
Type & style
- Home type: SingleFamily
- Architectural style: Ranch
- Property subtype: Stick Built
Materials
- Wood Frame, Masonite, Stone
- Roof: Architectural Shingles
Condition
- New construction: No
- Year built: 2006
Utilities & green energy
- Sewer: Public Sewer
- Water: City Water
- Utilities for property: Electricity Connected
Community & HOA
Community
- Subdivision: Dove Ranch
HOA
- Has HOA: No
Location
- Region: Bayfield
Financial & listing details
- Price per square foot: $329/sqft
- Tax assessed value: $552,180
- Annual tax amount: $2,551
- Date on market: 6/23/2026
- Electric utility on property: Yes
Estimated market value
$613,600
$583,000 - $644,000
$2,638/mo
Price history
| Date | Event | Price |
|---|---|---|
| 8/20/2026 | Contingent | $624,000$329/sqft |
Source:  CREN #836323 Report a problem CREN #836323 Report a problem | ||
| 8/1/2026 | Price change | $624,000-2.5%$329/sqft |
Source: CREN #836323 Report a problem | ||
| 7/16/2026 | Price change | $640,000-2.4%$337/sqft |
Source: CREN #836323 Report a problem | ||
| 6/23/2026 | Listed for sale | $655,999+59.6%$346/sqft |
Source: CREN #836323 Report a problem | ||
| 12/10/2007 | Sold | $411,000+463%$217/sqft |
Source: Public Record Report a problem | ||
| 9/23/2005 | Sold | $73,000$38/sqft |
Source: Public Record Report a problem | ||
Public tax history
| Year | Property taxes | Tax assessment |
|---|---|---|
| 2025 | $1,533 +9.4% | $34,520 +5.4% |
| 2024 | $1,402 +11.2% | $32,750 -3.6% |
| 2023 | $1,261 -3.9% | $33,980 +29.7% |
| 2022 | $1,312 | $26,190 -2.8% |
| 2021 | -- | $26,950 +2.5% |
| 2020 | $1,232 +23% | $26,290 |
| 2019 | $1,002 | $26,290 +12.1% |
| 2018 | $1,002 | $23,450 |
| 2017 | $1,002 -30.9% | $23,450 -10.7% |
| 2016 | $1,450 +8.9% | $26,270 |
| 2015 | $1,331 | $26,270 +23.4% |
| 2014 | -- | $21,280 |
| 2013 | -- | $21,280 -9.8% |
| 2012 | -- | $23,600 |
| 2011 | -- | $23,600 -18.5% |
| 2010 | -- | $28,960 |
| 2009 | -- | $28,960 +14.3% |
| 2008 | -- | $25,330 +4.4% |
| 2007 | -- | $24,270 |
Find assessor info on the county website
Monthly payment
Est. payment
Payment breakdown
Explore the cost of this home by adjusting the details. Changes won't be saved.Climate risks
Neighborhood: 81122
Nearby schools
Schools provided by the listing agent
- Elementary: Bayfield K-5
- Middle: Bayfield 6-8
- High: Bayfield 9-12
Source: CREN. This data may not be complete. We recommend contacting the local school district to confirm school assignments for this home.
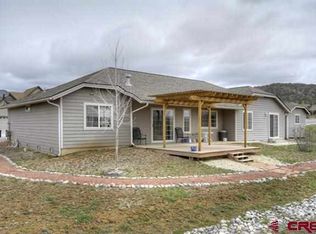
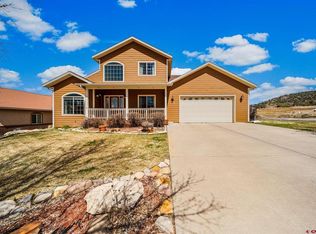
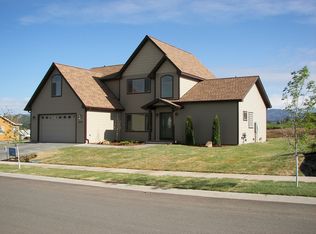
Similar homes
- $595,0003 bd2 ba2k sqft476 Plum Street, Bayfield, CO 81122For Sale
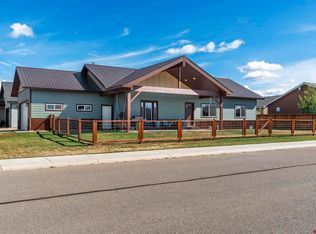
 MLS ID #838937, Todd Sieger. CREN
 - $625,0003 bd2 ba2.1k sqft317 Meadows Circle, Bayfield, CO 81122For Sale
 MLS ID #838123, Dianne Heleno. CREN
 - $679,0003 bd2 ba1.6k sqft399 E Schroder Drive, Bayfield, CO 81122For Sale
 MLS ID #838375, Matthew Arias. CREN
 - $610,0003 bd2 ba1.9k sqft286 Meadows Circle, Bayfield, CO 81122For Sale
 MLS ID #838025, Justine Mask. CREN
 - $545,0003 bd2 ba1.5k sqft615 Louisiana Drive, Bayfield, CO 81122For SaleMLS ID #838434, Isaac Fleener. CREN
- $569,0003 bd2 ba2k sqft405 Berry Drive, Bayfield, CO 81122For SaleMLS ID #837196, Dan Korman. CREN
- $475,0003 bd2 ba1.6k sqft758 E Cedar, Bayfield, CO 81122For SaleMLS ID #830739, Jarrod Nixon. CREN
- $565,0004 bd4 ba1.9k sqft322 Alpine Forest Drive, Bayfield, CO 81122For SaleMLS ID #838640, Julie Itter. CREN
- $650,0002 bd2 ba1.6k sqft175 Blue Ridge Circle, Bayfield, CO 81122For SaleMLS ID #838527, Katri Annast. CREN
- $579,0004 bd3 ba2.1k sqft460 E Valley View Drive, Bayfield, CO 81122For SaleMLS ID #832657, Julie Itter. CREN
- $699,0003 bd3 ba2k sqft514 Hickory Ridge, Bayfield, CO 81122For SaleMLS ID #835792, Dianne Heleno. CREN
- $654,9004 bd3 ba2.7k sqft310 Timber Drive, Bayfield, CO 81122For SaleMLS ID #833407, Sharla James. CREN
- $689,0003 bd3 ba2.6k sqft1024 Deer Ridge Drive, Bayfield, CO 81122For SaleMLS ID #835297, Max Hutcheson. CREN
- $465,0003 bd2 ba1.6k sqft324 Meadows Circle, Bayfield, CO 81122For SaleMLS ID #836344, Isaac Fleener. CREN
- $599,0003 bd3 ba1.7k sqft324 Sunflower Lane, Bayfield, CO 81122New ConstructionMLS ID #838566, Isaac Fleener. CREN
- $648,0003 bd2 ba2.3k sqft3985 CR 510, Ignacio, CO 81137For SaleMLS ID #838942, Coral Smith. CREN
- $549,0003 bd3 ba2.1k sqft400 Alpine Forest, Bayfield, CO 81122For SaleMLS ID #833646, Taylor Leeder. CREN
- $424,9004 bd2 ba1.3k sqft1291 Juniper Street, Bayfield, CO 81122For SaleMLS ID #833237, Randall Burton. CREN
- $517,0003 bd2 ba1.4k sqft1175 Pine Tree Drive, Bayfield, CO 81122For SaleMLS ID #833744, Katri Annast. CREN
- $515,0003 bd3 ba2.4k sqft607 Forest Lakes Drive, Bayfield, CO 81122For SaleMLS ID #833437, Dasha Greidanus. CREN
